Please contact 612-254-7373 or Email Info@Atlasmn.com with any questions or concerns.
Thank you for visiting the blog. It is dedicated to the 2026 siding replacement project. Please visit the blog periodically for project information, answers to frequently asked questions, and project status updates. We appreciate your patience during the project.
Project links “Click to view”
MHH Siding Replacement Notice
Hover_pro_measurements_19058484
CedarKnolls-Brochure-5.2025_WEB
On-site Project Manager Henry Hernandez

Cell: 612-638-8700
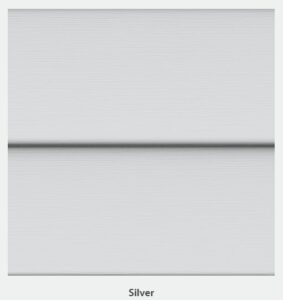
Siding color selected by the Board
“Norandex Cedar Knolls Double 5”
Silver
(Dark blue gable siding will be reused)
Equipment to be used during the project (Pump-jack scaffold & container)
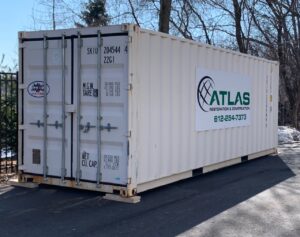
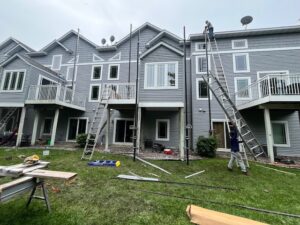

All dates and proposed plans are “Weather Permitting” and subject to change with little notice
7/8/2026- We are now waiting for the remaining windows to arrive and/or be installed. As soon as the windows are installed, we will have a small crew return to install any remaining siding. We hope everything will be ready after the asphalt project finishes.
In advance of the upcoming asphalt project, we have cleaned up the site. The container is scheduled to be picked up on Friday, July 17th.
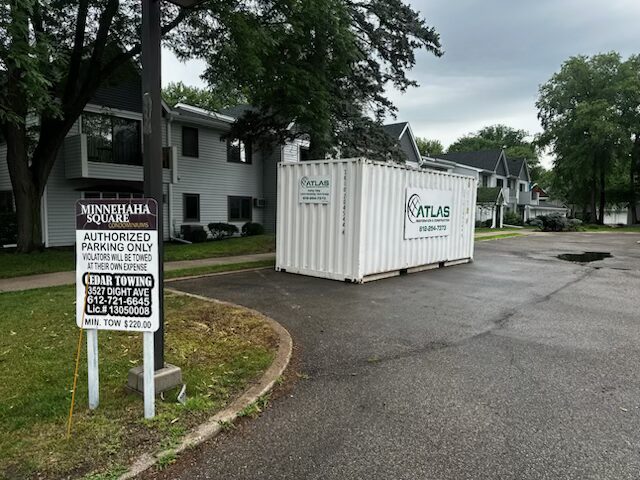
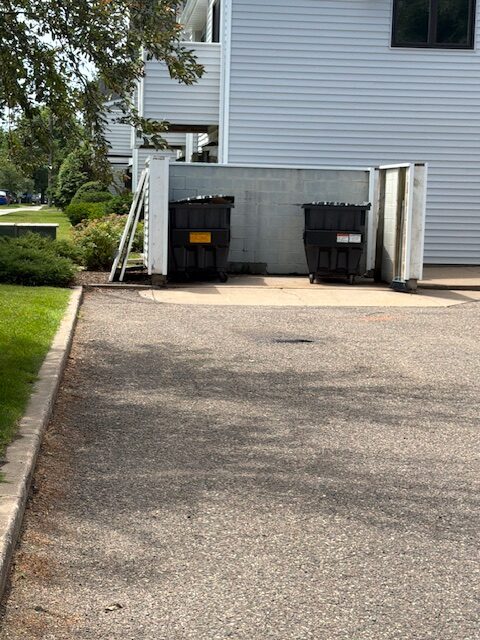
7/1/2026- From extreme heat, to thunderstorms this morning. Because of the rain today, the crew got a late start to the work day. Both of the street facing garage elevations and garbage structures have been sided. Today, they are working on the purple garage sections. With the weather delays, we are now expecting the garages to take until Friday, July 3rd.
The electricians were back on-site today and finshed installing any fixtures, outlets/covers, and AC power disconnects.
Once the garages are finished, the locations where new windows were installed will be sided. The windows for the main entrance have not been delivered yet. Once they are avaialbe, they will be installed and the remaining siding can be installed. Any remaining details will be completed next week.
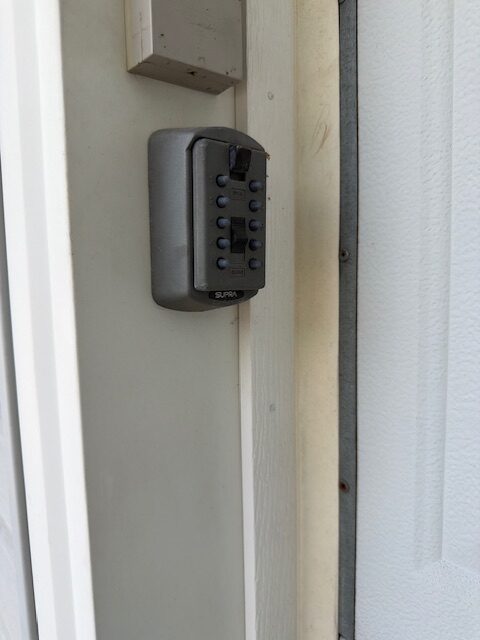
Finally, garage stalls that had lockboxes installed on the frame were taken off. Because we don’t have the code, we can’t reinstall them without the lockbox in the open position. If you had a lockbox on the garage door frame, please reach out to Henry 612-638-8700 and he would be happy to assist.
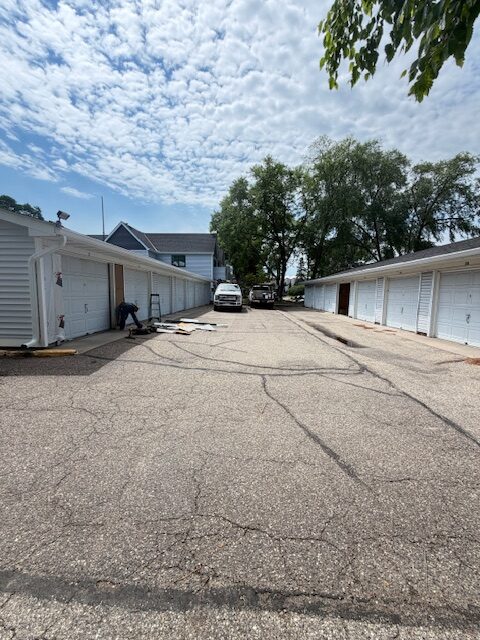
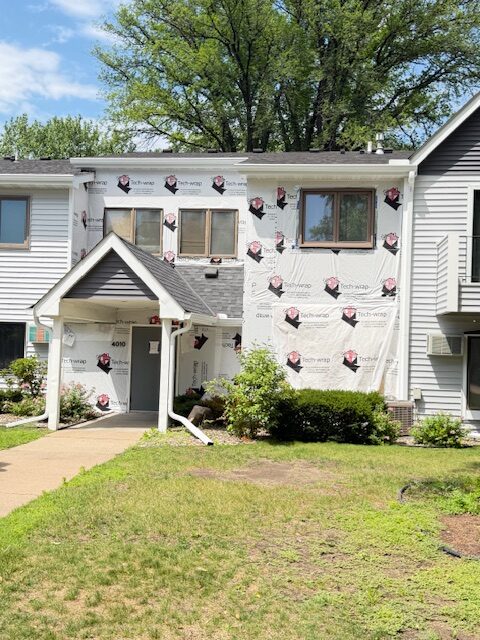
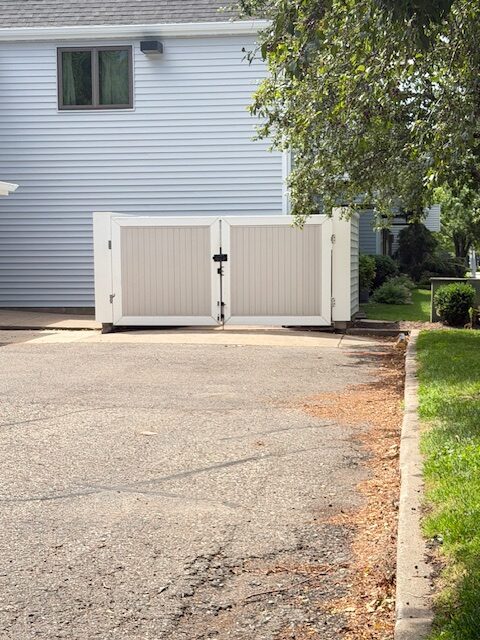
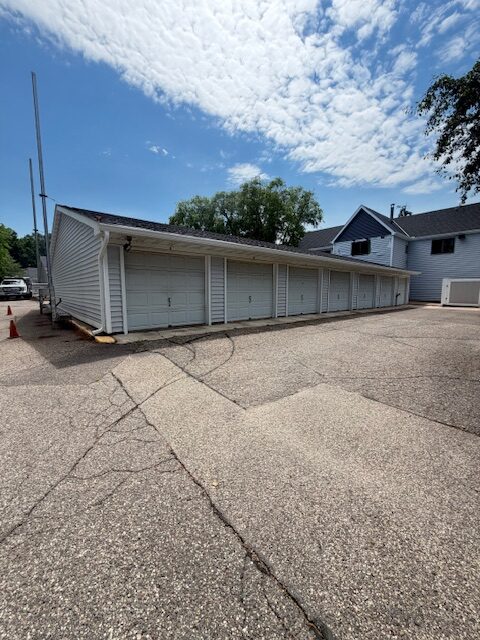
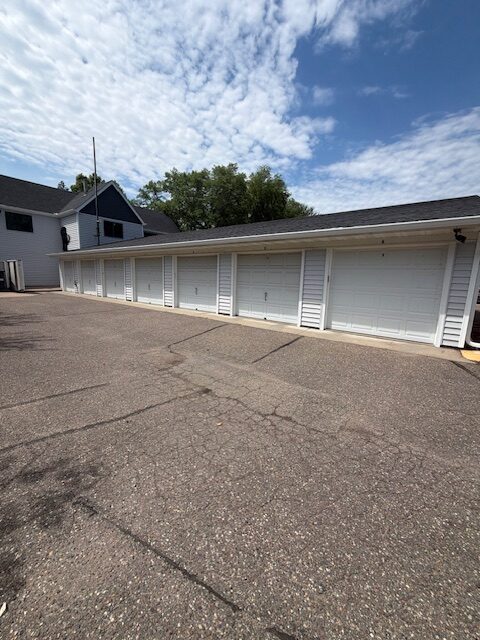
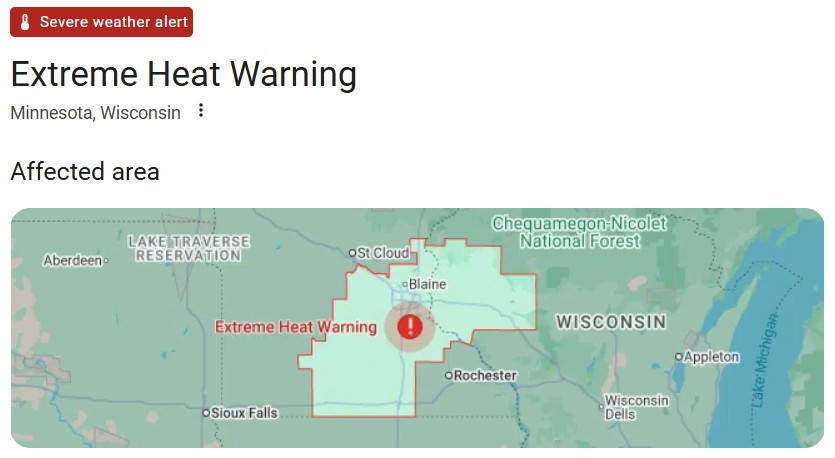
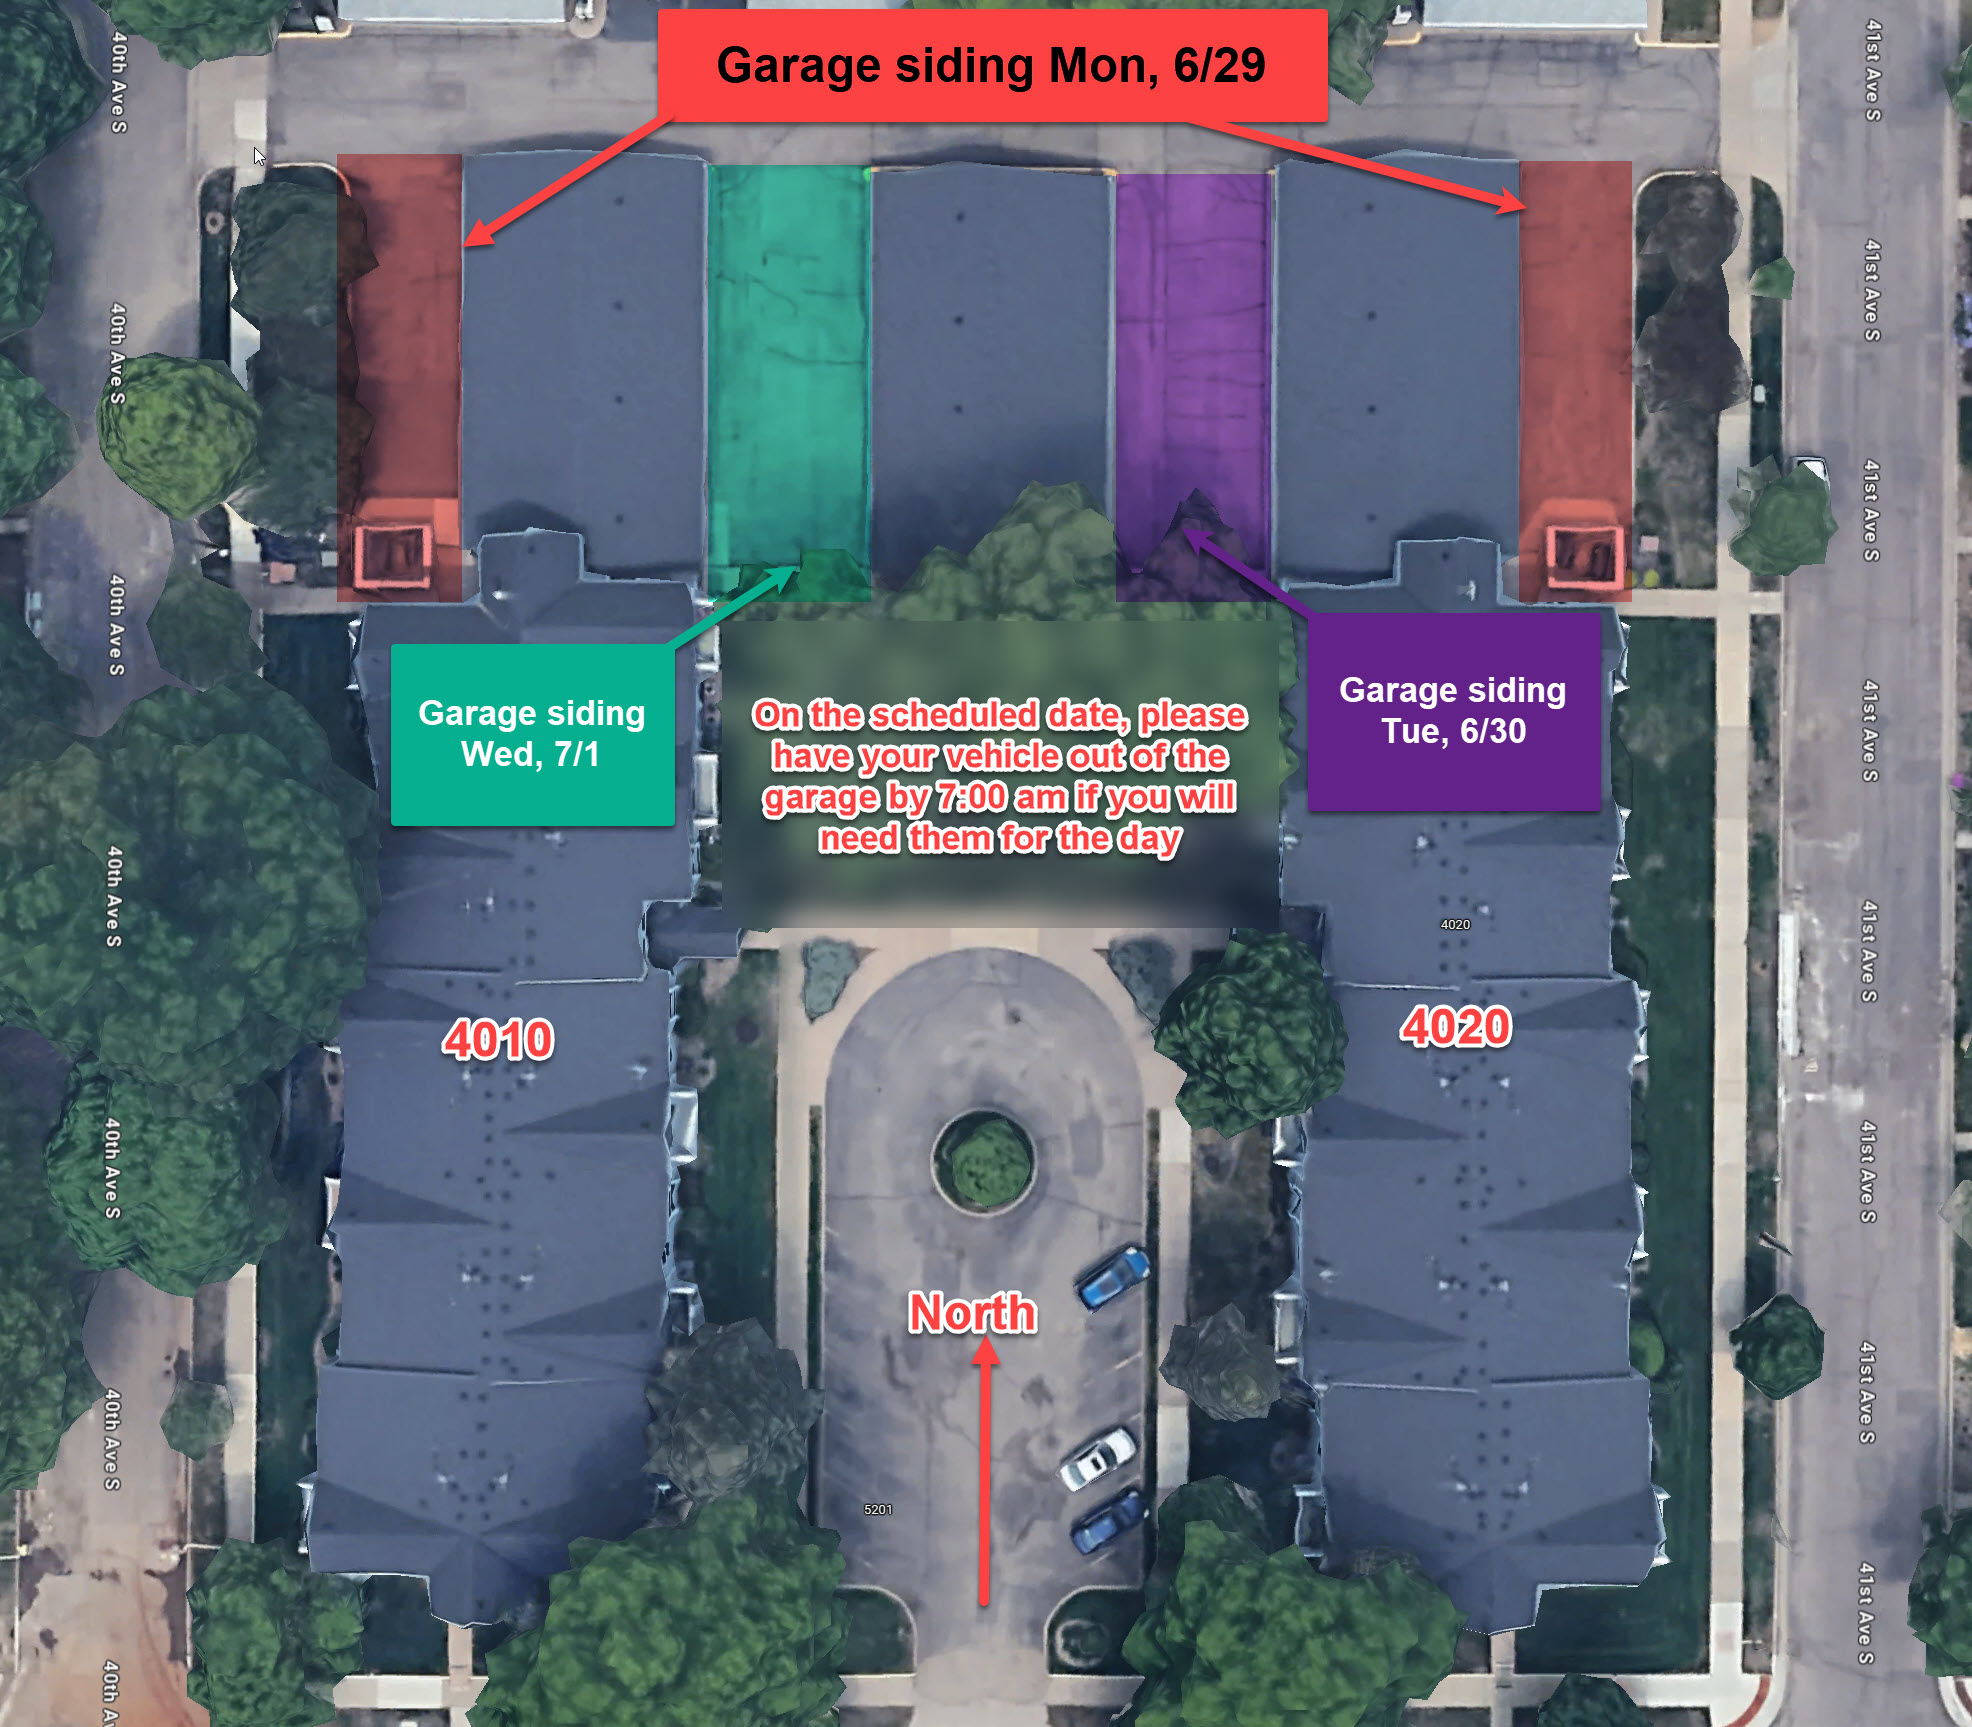
6/29/2026- Unfortunately, due to the extreme heat today, the crew is moving slower than usual. They couldn’t complete the siding on the 4010 street side garage and will need to work on that side tomorrow. Consequently, we need to adjust the schedule for the rest of the garage siding. Below is an updated map with the projected dates, but the weather looks like it will affect this week’s work. We will provide updates as information becomes available. We apologise for the inconvenience and appreciate your flexibility.
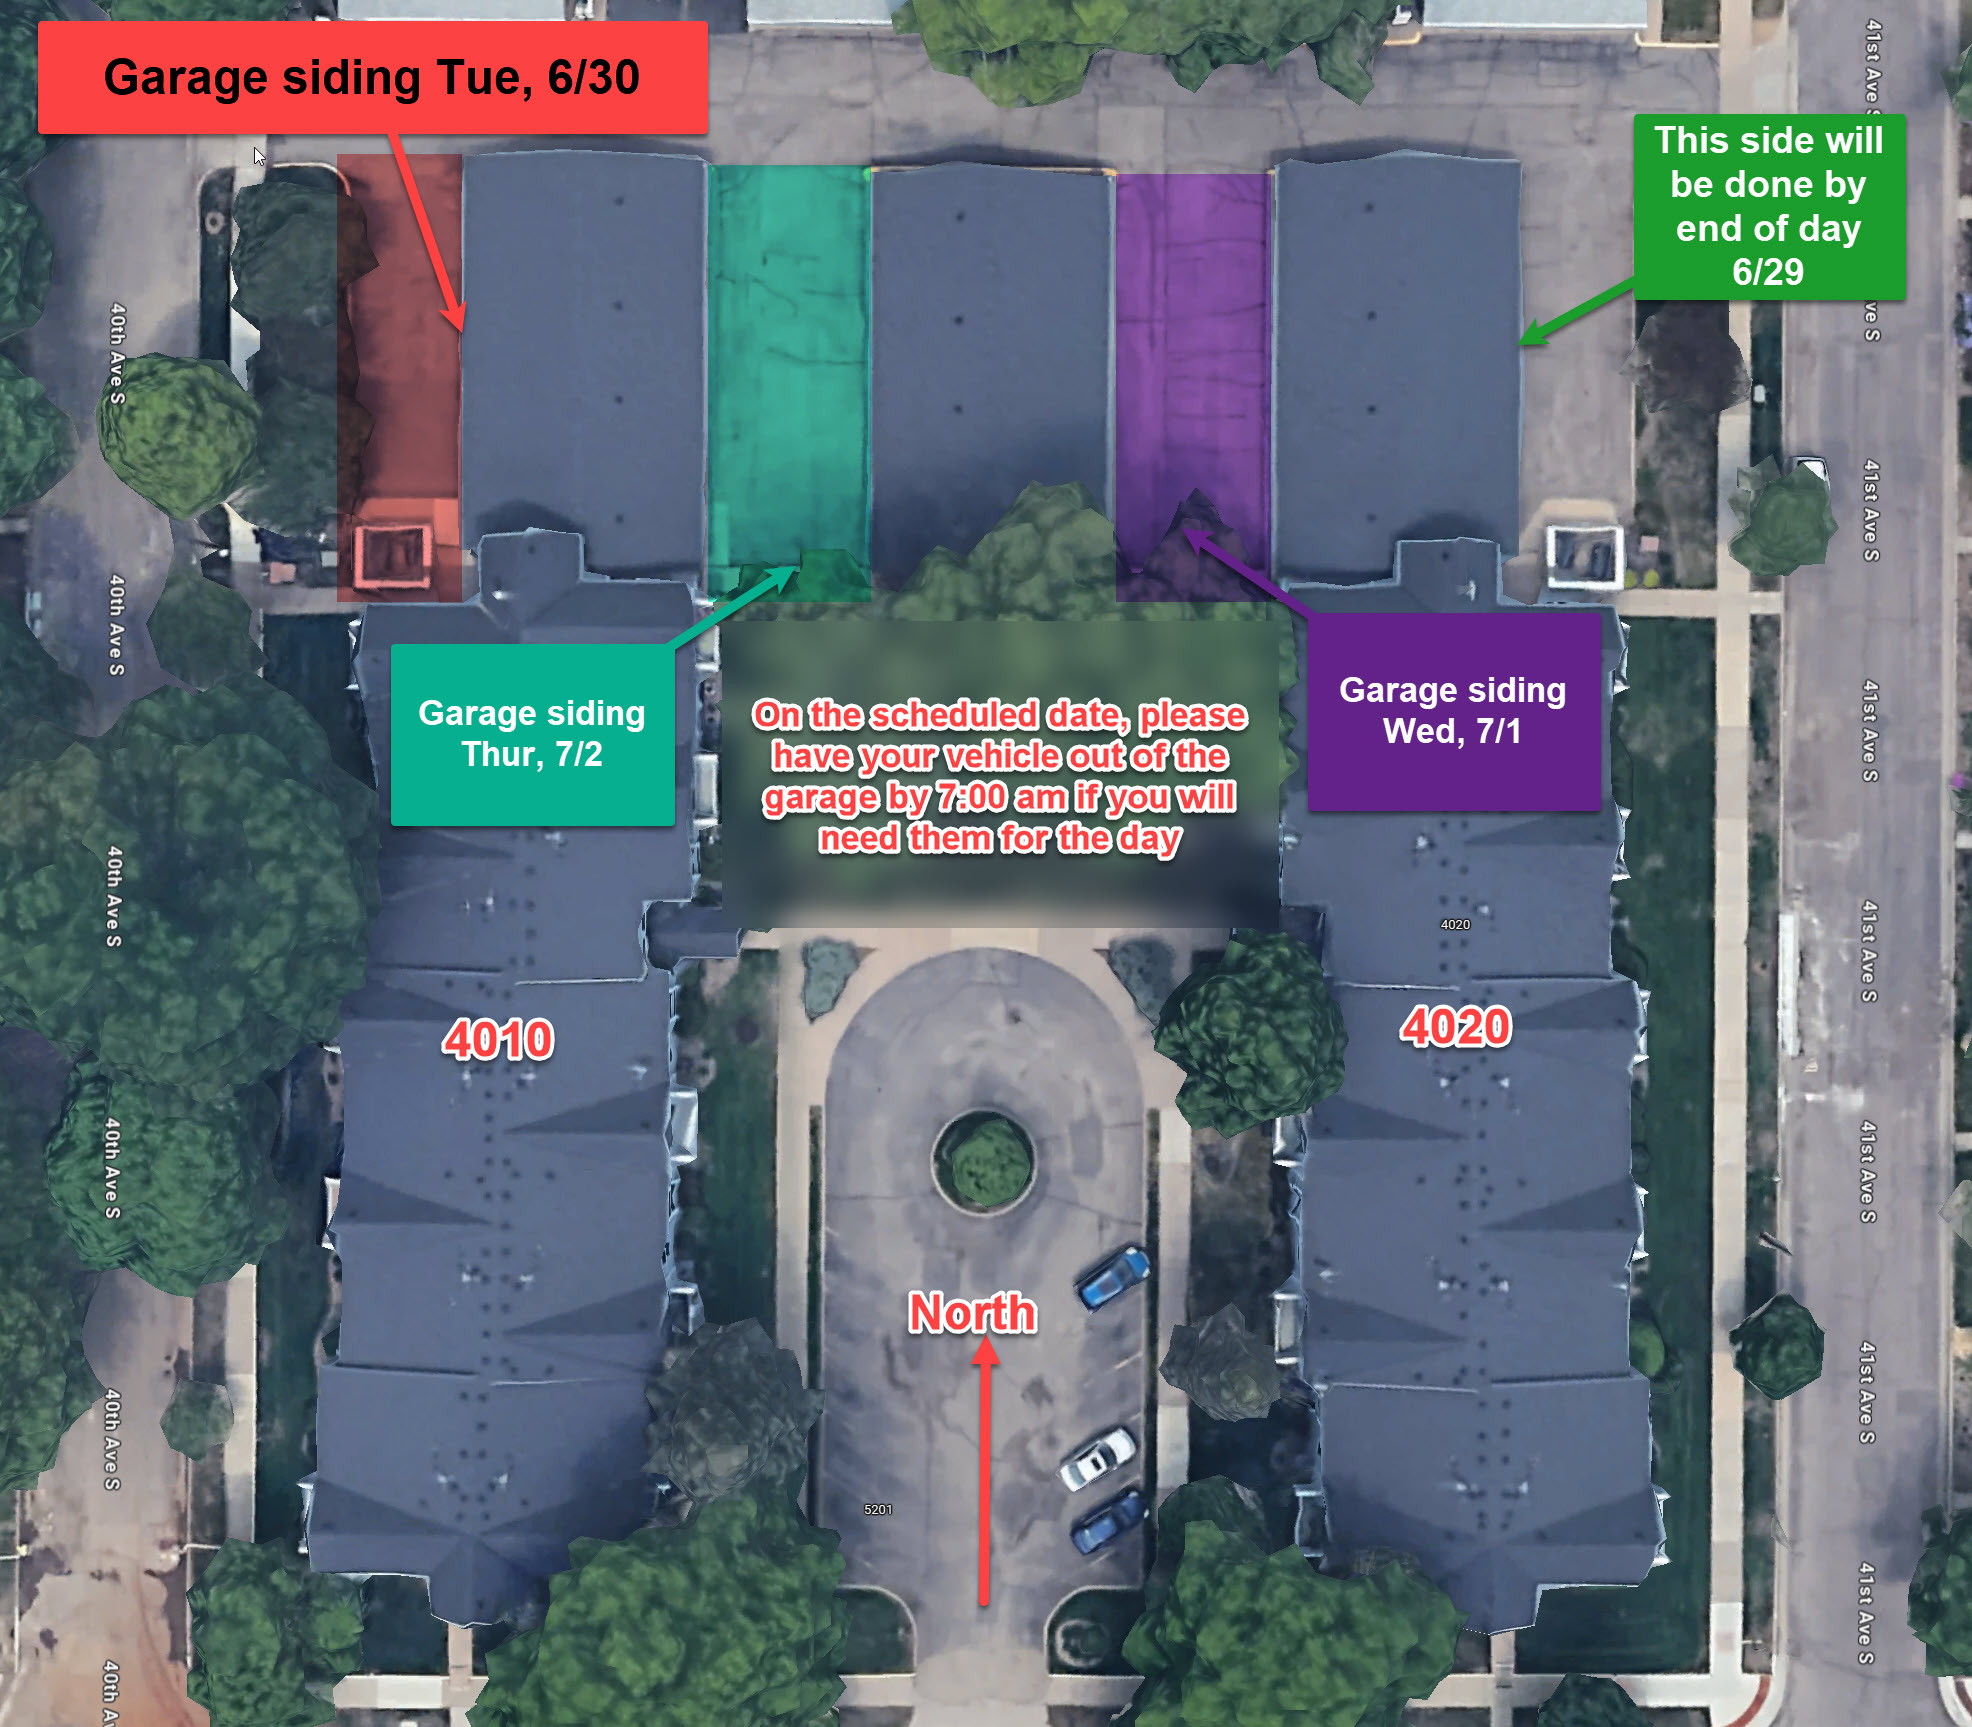
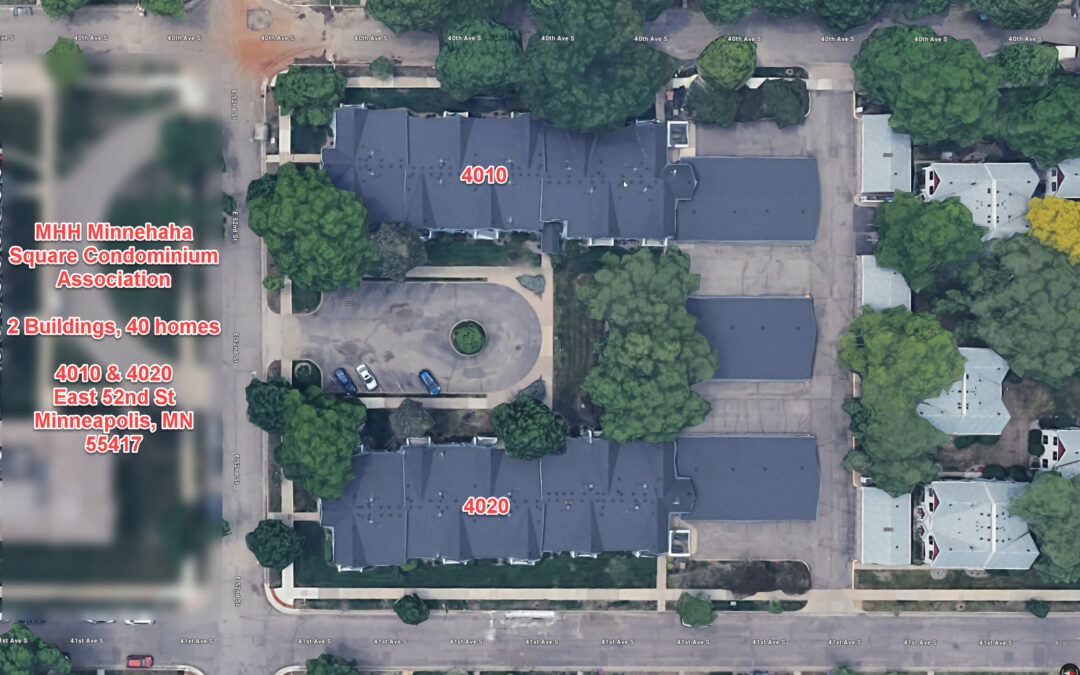
6/25/2026- The siding crew is tracking to begin work on the garages starting Monday, June 29th. The work will be completed per the aerial view below. On Monday, June 29th the will be working on the outside (East & West Facing) elevations of the garages attached to the buildings. On Tuesday, June 30th They will work on the two inside elevations of the garage attached to the 4020 building and the stand alone garage. On Wednesday, July 1st, they will be working on the two inside elevations of the garage attached to the 4010 building and the stand alone garage.
The garages will not be accessable while the work is in progress. Please have all vehicles out of your garage by 7:00 am so the crew can setup and begin working. There will be lots of nails and debris on the ground. Atlas will be held harmless for any vehicles not moved by the requested time and once work begins.
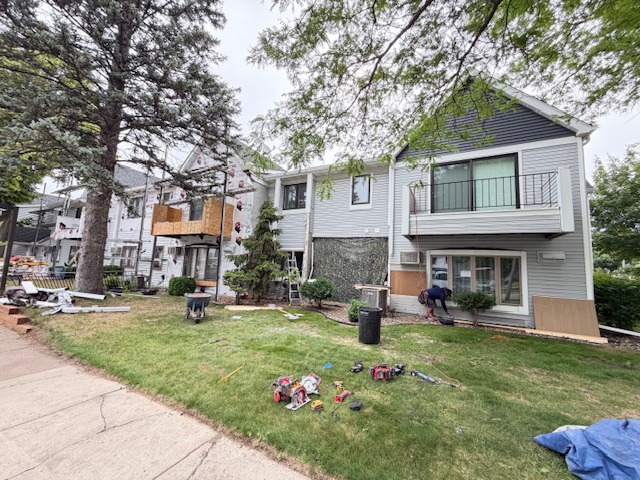
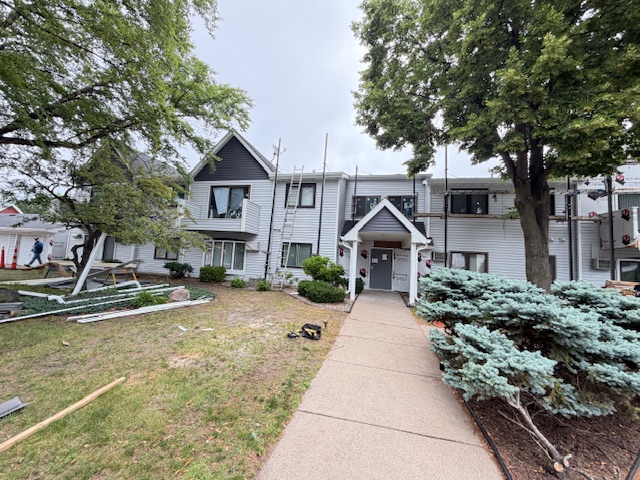
6/22/2026- The final details are in progress on the elevation that faces 41st Ave. on the 4020 building. They will reinstall the deck railings and blocking between the deck joists over the next day or so.
The repair/carpentry is working on the last few stacks on the courtyard side, with the siding crew following behind them. They should have the first two stack sided by the end of the day, and will move the pump-jack scafolding to the next stacks.
Everything is moving along well. We are still waiting on the new common windows to arrive to the supplier. As soon as they are ready for delivery, we will get them installed and complete any remaining details.
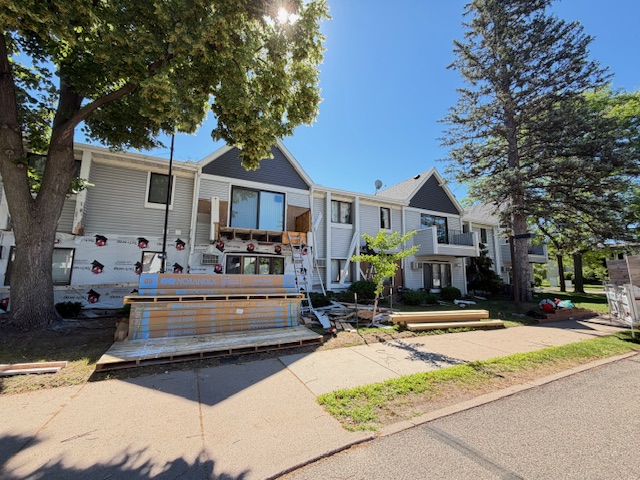
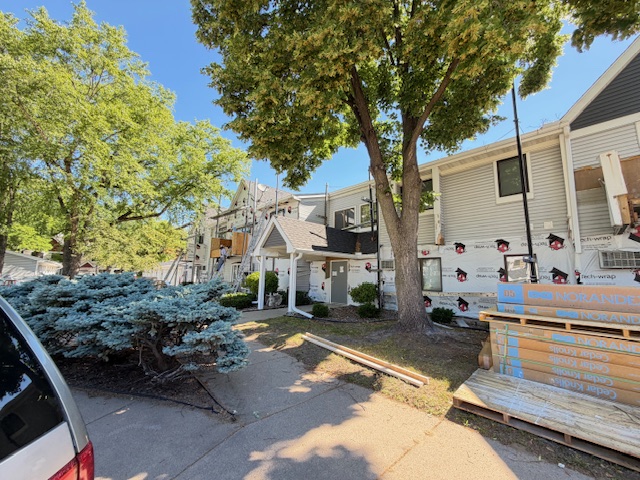
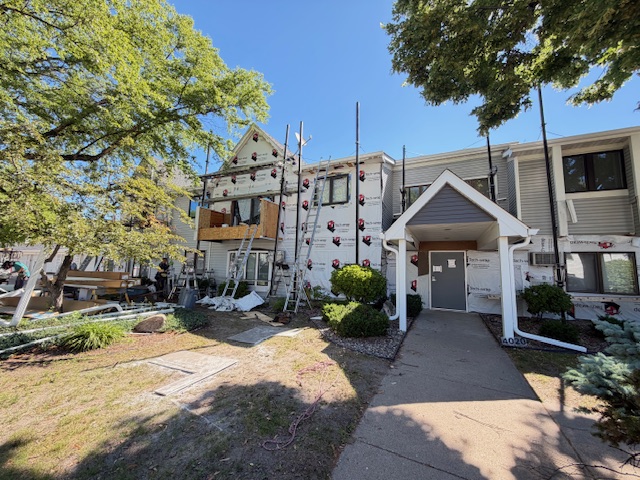
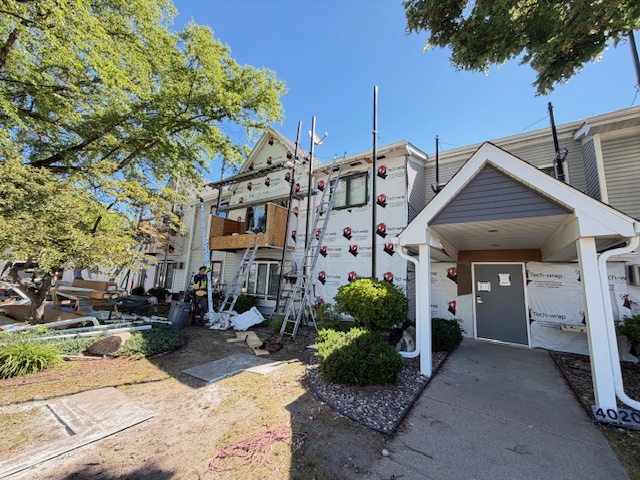
6/16/2026- The crew is finishing the elevation that faces 41st Ave S and will make the turn to the elevation that faces the garages. Soon they will begin work on the courtyard facing elevation. Please prepare for the crew by removing all items from your decks and patios.
The 4020 building also has a lot of repairs to complete. There is a carpentry crew working ahead of the siding crew to complete these repairs and keep the siding installation moving. An unfortunate side effect of the moisture damage, is the possiblity of interior wall cracking, nail, or screw pops. This is an unavoidable consiquence of the need to remove and replace rotted wall sheathing and wall framing. Repairs to the interior of the homes is not included in the scope of work and excluded in the contract. These repairs will need to be completed by the owners, a contractor of their choosing, or Atlas Restoration & Construction in the form of a change order to the projects contract.

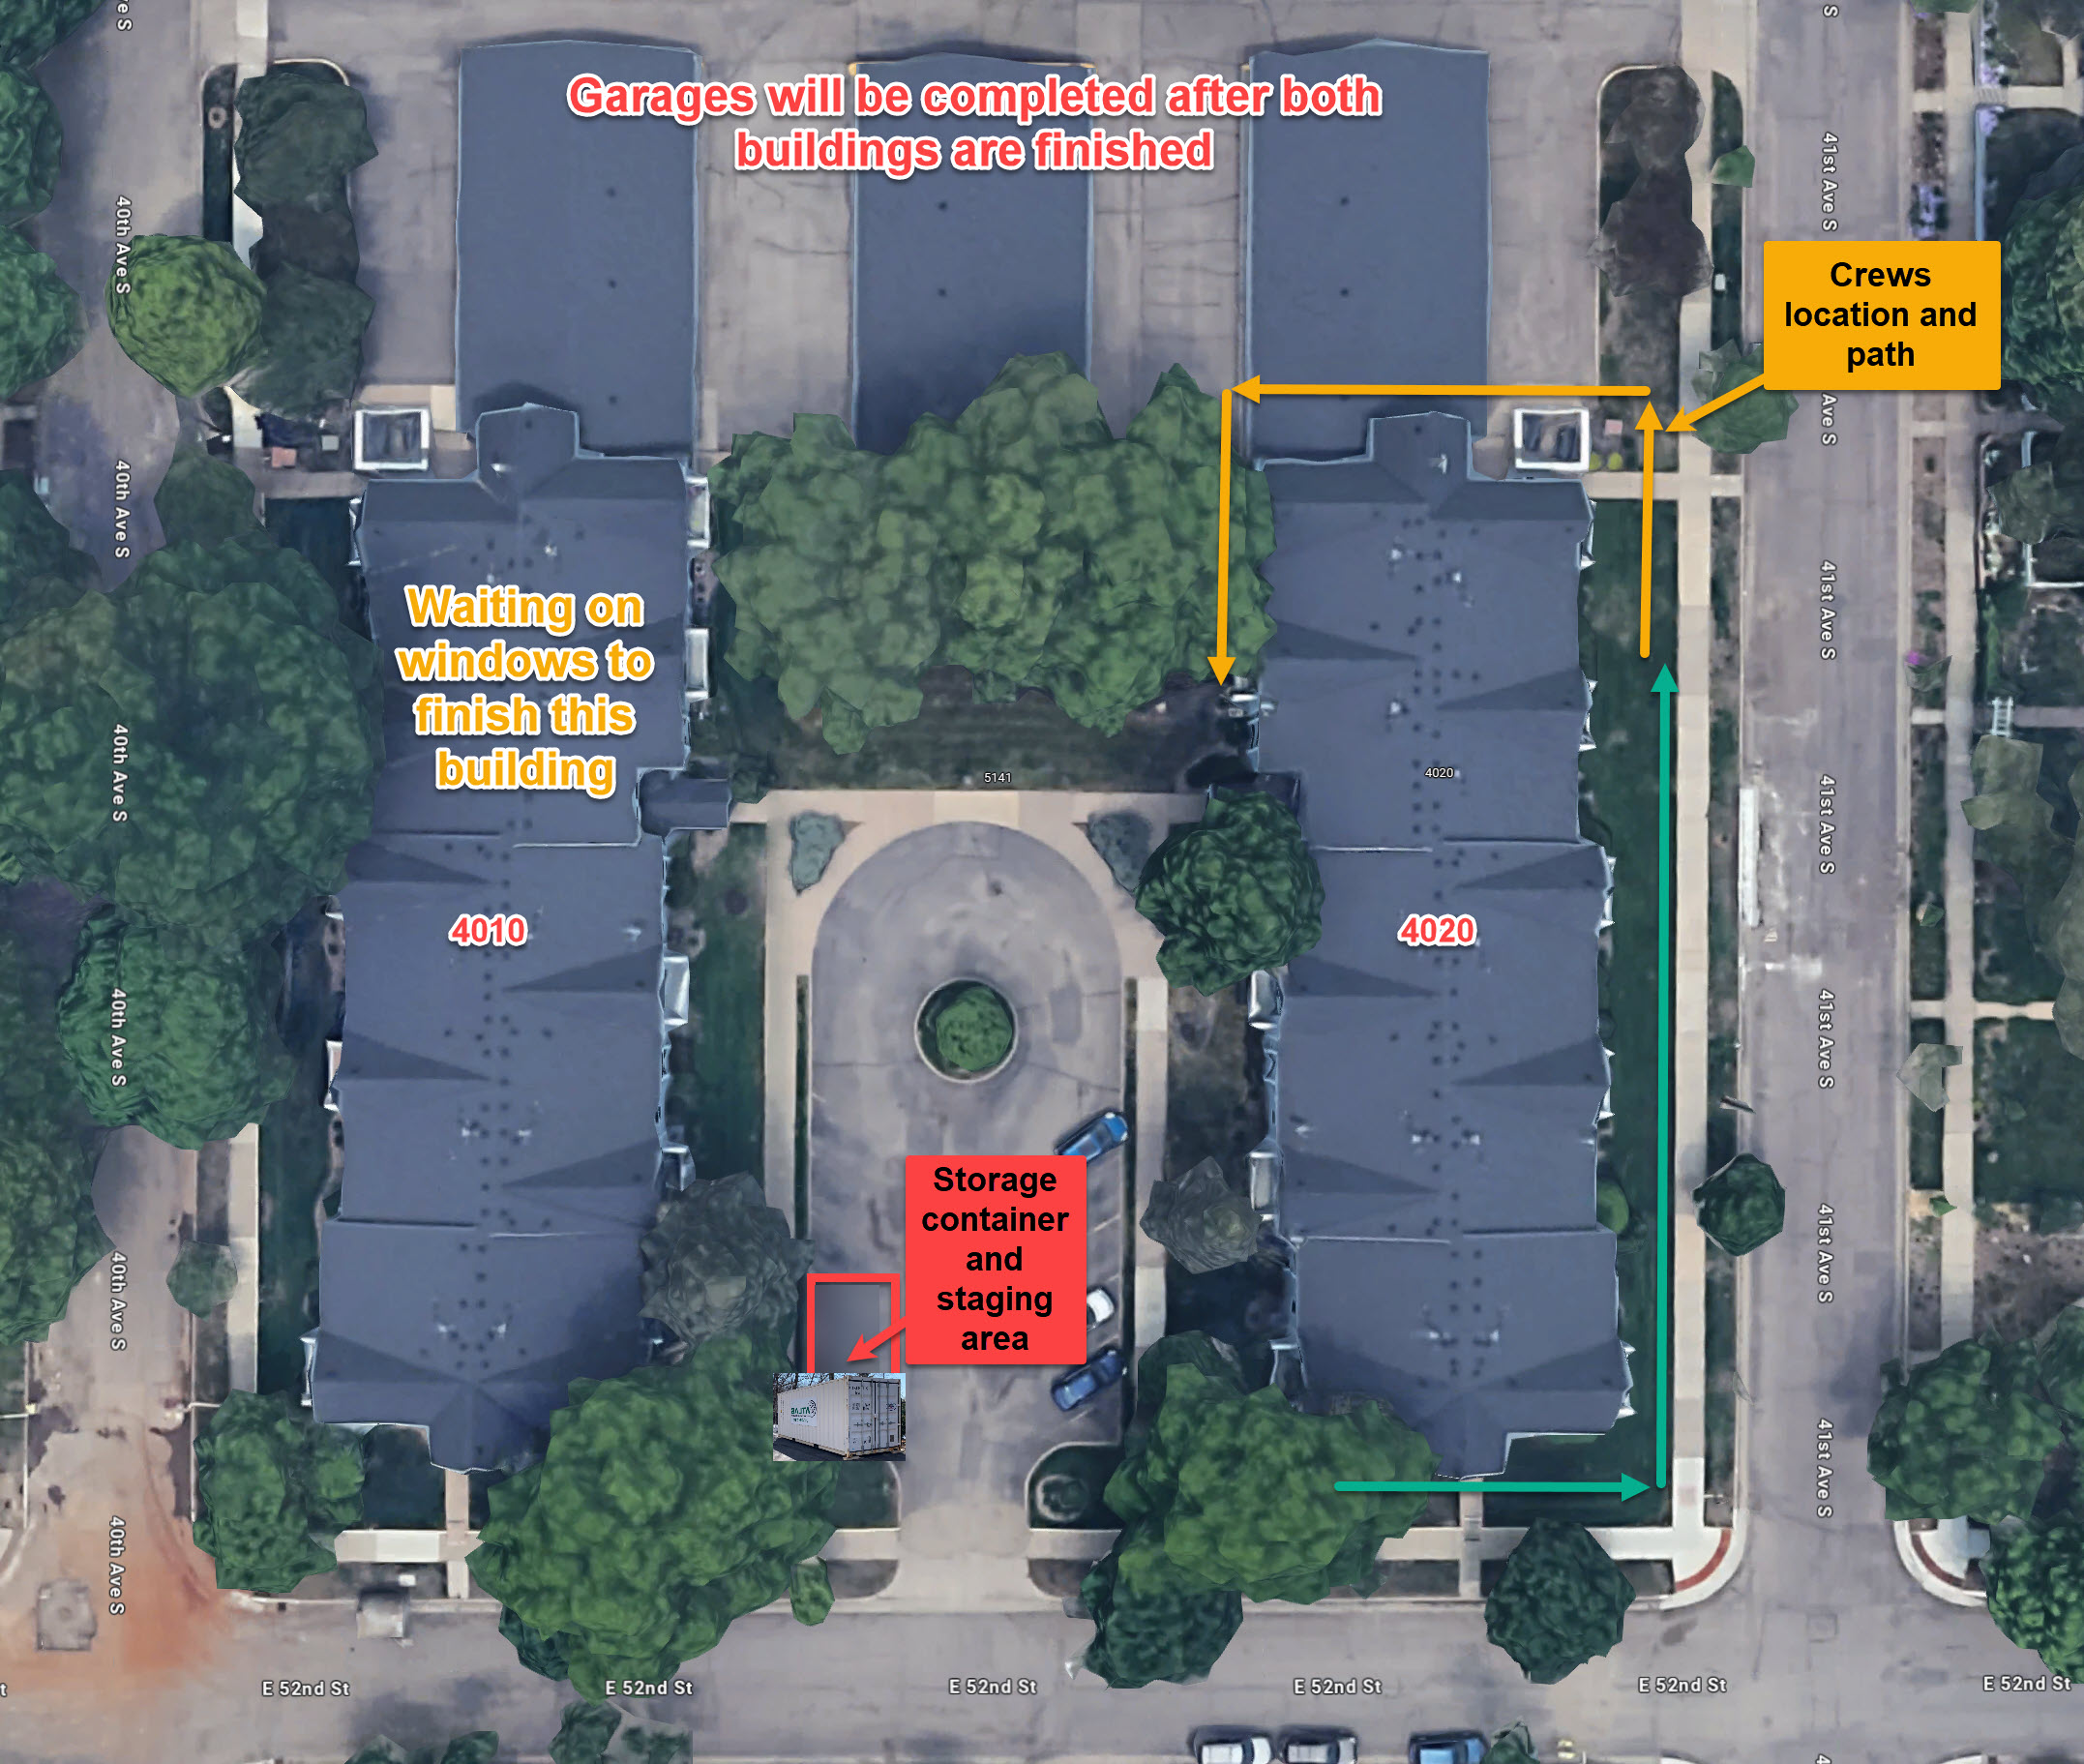
6/12/2026- Unfortunately, with the rain yesterday, the crew was only able to work a few hours. At this point, nearly all of the 41st Ave S elevation is being worked on. New siding and house wrap is installed on the South end of the building, with repairs taking place on the middle and North End.
After today and working on Saturday, the crew should be close to turning the corner at the garages. They will continue to work on the main 4020 building, leaving all of the garage buildings to be completed after the two main buildings are sided.
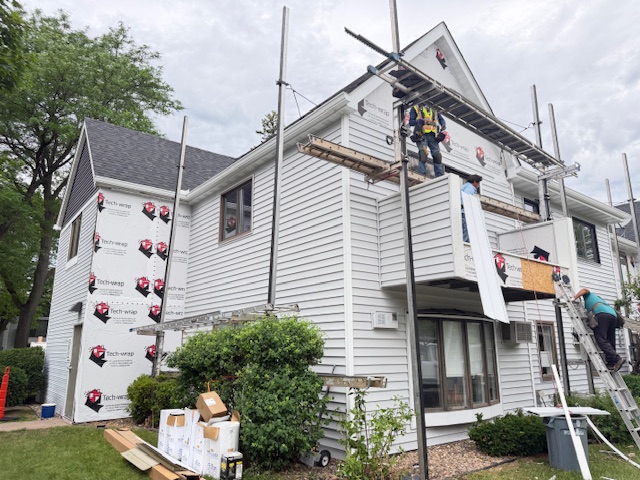
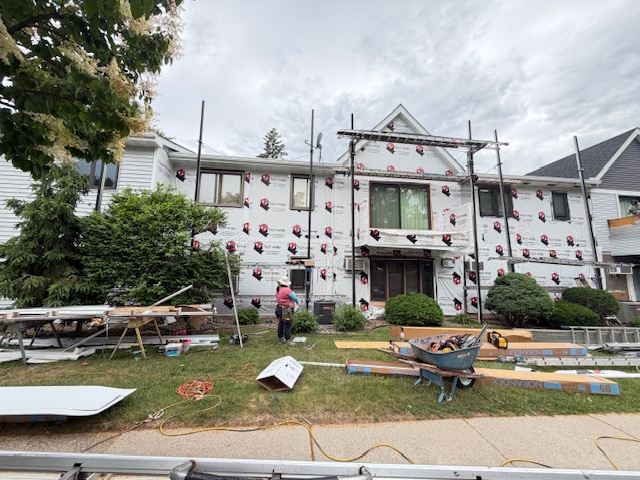
6/9/2026- After removing the first few areas of siding, it appears the moisture issues will be similar to those on the 4010 building. The crew will proceed with repairing these areas before installing the new siding.
Henry found at least one window frame to be severely rotten and in need of replacement. If you are interested in obtaining a quote for window replacement, please get in touch with Howard.
If you are interested in additional information, you can schedule a free consultation with Howard Ackerman by calling 612-703-6519 or emailing howard@twsremodeling.com
Below is a rough pricing estimate based on the style, size, and location. (Contact Howard for additional information)
1. Single Casements: $1800, with Classic Bronze laminate
2. Single casements for the bow: $2138 with Classic Bronze laminate
3. Dual Casements: $2995, with Classic Bronze laminate
4. Patio Door: $10,214 with Classic Bronze laminate
Sliding Doors Windows


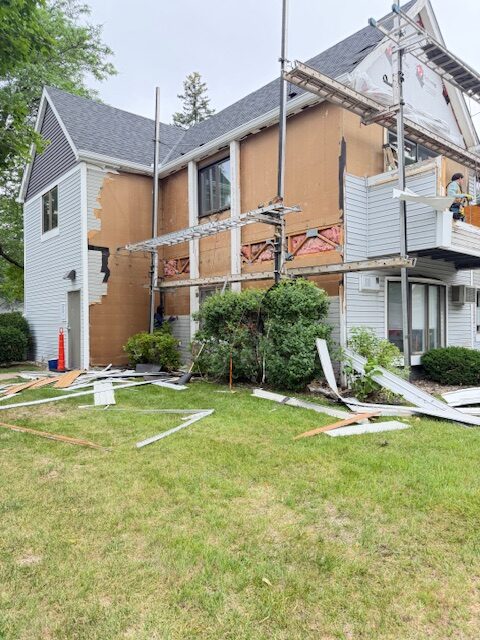
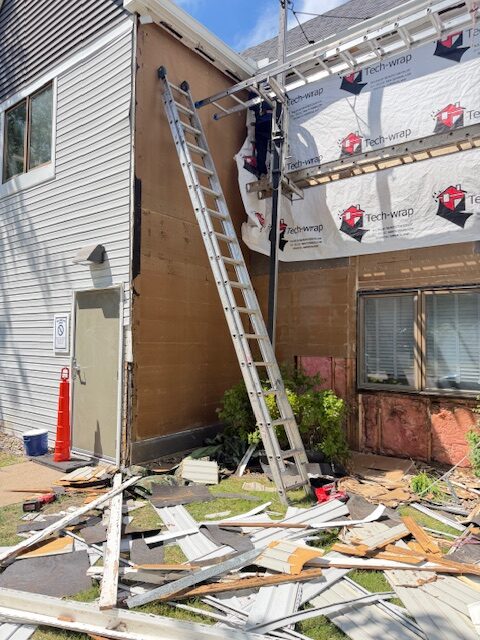
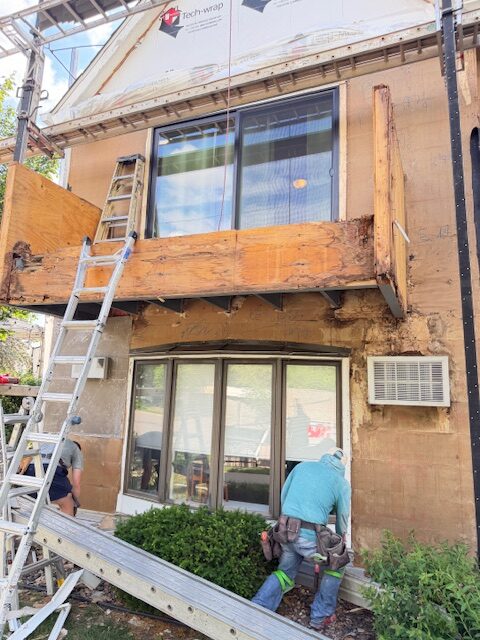
6/8/2026- Today is a hot one! The crew began setting up on the 4020 building and will proceed to complete the work on this building in a counterclockwise fashion. They started on the small south-facing elevation, near the gas meters, and will work on the 41st Ave S. facing elevation.
We’re hoping that this building will have fewer repair needs because the manager has not received the same number of reported issues on the 4020 building as the 4010 building, but we will know more as the layers of siding are removed.
6/4/2026- The 4020 gas meter replacement went well on Tuesday and Wednesday. Thanks to all for providing access inside the 2nd-floor homes.
The 4010 building had a lot of repairs, but they’re still making progress. The Board approved the replacement of the common-area windows, along with modifications and new windows at the main entrances of both buildings. The windows were ordered, but will take a few weeks to receive. The areas where new windows will be installed won’t be sided until the windows are installed.
As part of the permitting process, an electrician must pull a permit and connect all electrical components. We have contracted with Lawinger Electric. They will be on-site to complete this portion of the work shortly.
If all goes well tomorrow and Saturday, the 4020 building could start the first part of next week. Once both buildings are complete, they will move to the garages and complete any remaining areas left unsided once the windows are installed.
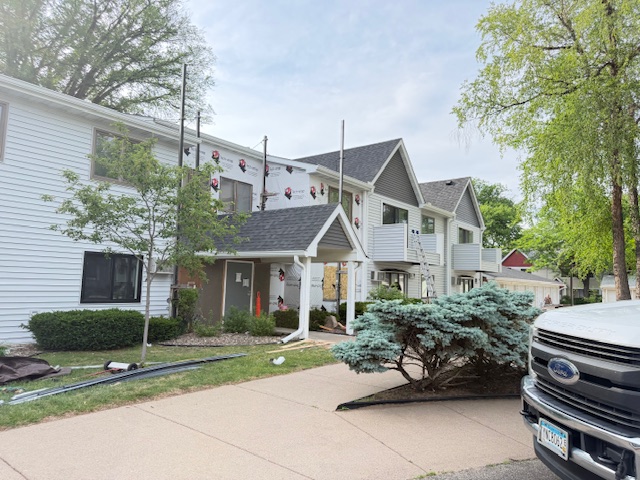
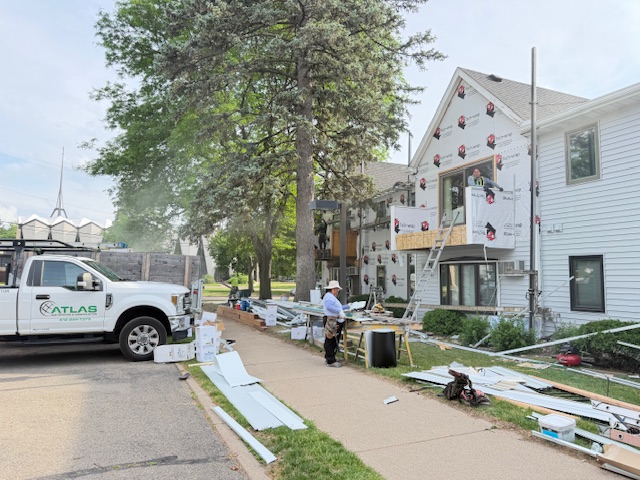
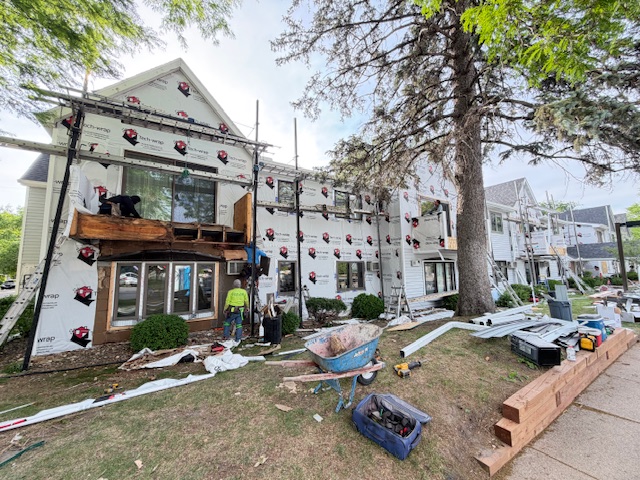
6/2/2026- Today, CenterPoint is on-site working on the 4020 gas meter replacements. Gas service has been shut off and will not be restored until New Century Service connects the individual unit and building piping. Access to all second-floor homes is required before the gas can be turned on for each unit. If access is not provided tomorrow, the gas will remain off.
The siding crew is focusing on sheathing and framing repairs. Many repairs on the courtyard side of the 4010 Building must be completed before siding installation can begin.
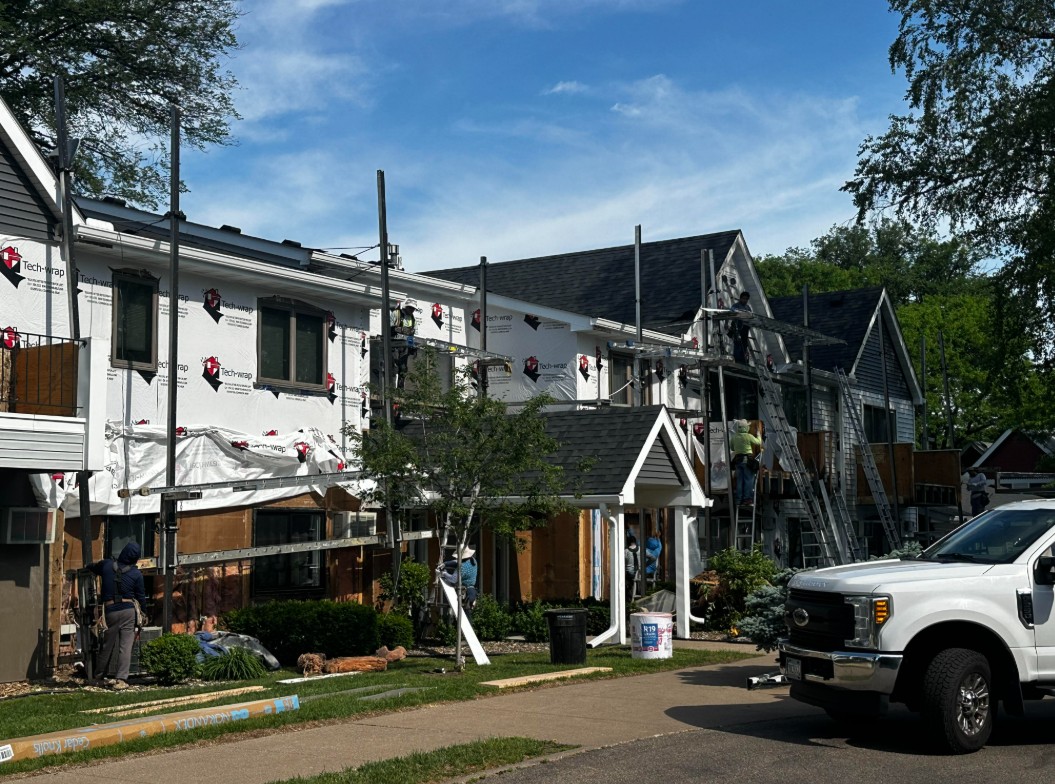
6/1/2026- The siding crew has made its way to the courtyard side of the 4010 building and will continue South until they reach the starting elevation. Once the 4010 building is sided, they will move to the 4020 building. All garages will be completed after the main buildings are done.
4020 Gas Shut Off Tomorrow
4020 Gas Meter Replacement Reminder (6/2 & 6/3)
Same as the 4010 building. The second-floor homes 201-210 will be without gas starting Tuesday morning, 6/2, until NCS connects, tests, and lights all pilot lights on Wednesday, 6/3. NCS had everything connected and tested by 3:00 pm.
On Wednesday, June 3rd, Brief access to all 2nd-floor homes (201-210) will be required before gas can be turned on to your home. Please reach out to Atlas or your Community Manager with the means to provide access on this day. If access to a home is not available that day, the gas will remain off, and you will be responsible for contacting NCS or another licensed HVAC vendor to turn the gas on and light any pilot lights.
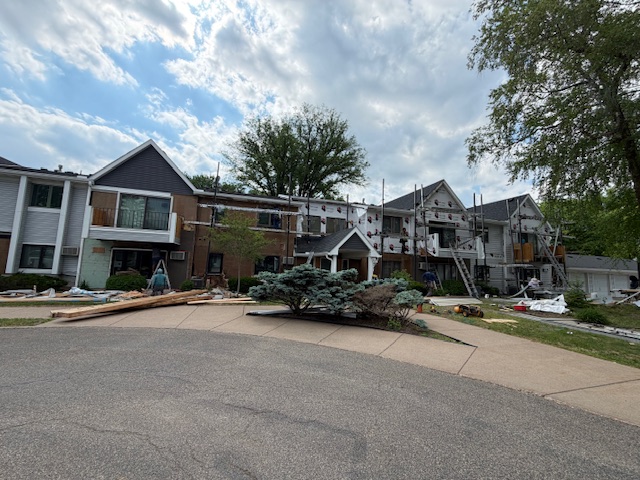
5/29/2026- Tomorrow, the crew will be working from 8:00 am to 4:00 pm. We’re trying to keep the progress moving to limit the time your community is inconvenienced and under construction.
They have made the turn and are working on the garage facing side, and will make the turn to the courtyard/parking lot. If all goes well, they should be very close to finishing the main building by the end of the week.
4020 Gas Meter Replacement Reminder (6/2 & 6/3)
Same as the 4010 building. The second-floor homes 201-210 will be without gas starting Tuesday morning, 6/2, until NCS connects, tests, and lights all pilot lights on Wednesday, 6/3. NCS had everything connected and tested by 3:00 pm.
On Wednesday, June 3rd, Brief access to all 2nd-floor homes (201-210) will be required before gas can be turned on to your home. Please reach out to Atlas or your Community Manager with the means to provide access on this day. If access to a home is not available on that day, the gas will remain off, and you will be responsible for contacting NCS or another licensed HVAC vendor to turn the gas on and light any pilot lights.
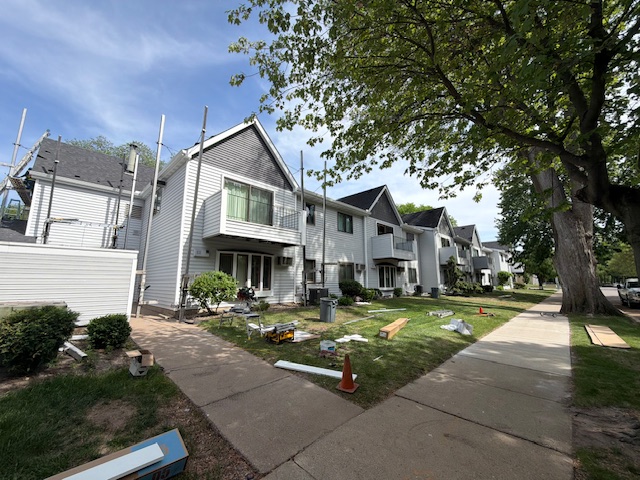
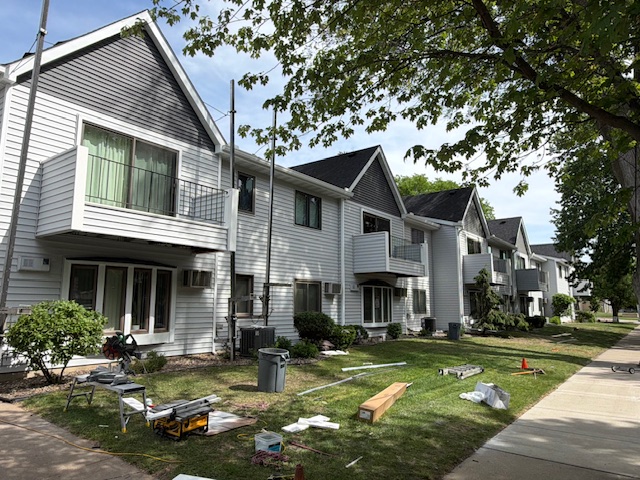
5/28/2026- Even with all of the repairs, the project is moving along well. Yesterday, NCS was on-site and connected all of the piping for the homes and the building. There was one issue with a water heater, so NCS will be back tomorrow to troubleshoot and complete the necessary repairs.
The elevation facing 40th Ave S. is nearly complete. They are making the turn along the garages and will continue working on the main building until it’s complete. The plan is to complete both main buildings, 4010 and 4020, before moving onto the garages.
A reminder to those in the 4020 building. The gas meter work that was just completed on the 4010 building is scheduled for next Tuesday and Wednesday, 6/2 and 6/3. On Tuesday, June 2nd, CenterPoint will complete its portion of the work by shutting off the gas, removing the old meters, installing the new ones, and connecting the service lines to the meters. On Wednesday, June 3rd, NCS will be back to connect the individual home and building piping.
Same as the 4010 building. The second-floor homes 201-210 will be without gas starting Tuesday morning, 6/2, until NCS connects, tests, and lights all pilot lights on Wednesday, 6/3. NCS had everything connected and tested by 3:00 pm.
On Wednesday, June 3rd, Brief access to all 2nd-floor homes (201-210) will be required before gas can be turned on to your home. Please reach out to Atlas or your Community Manager with the means to provide access on this day. If access to a home is not available on that day, the gas will remain off, and you will be responsible for contacting NCS or another licensed HVAC vendor to turn the gas on and light any pilot lights.
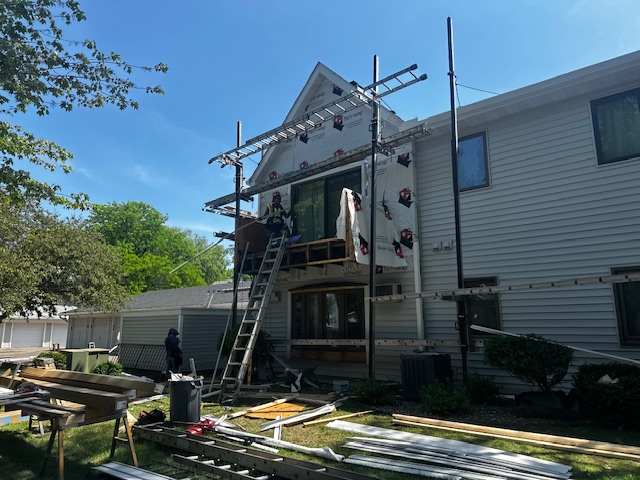
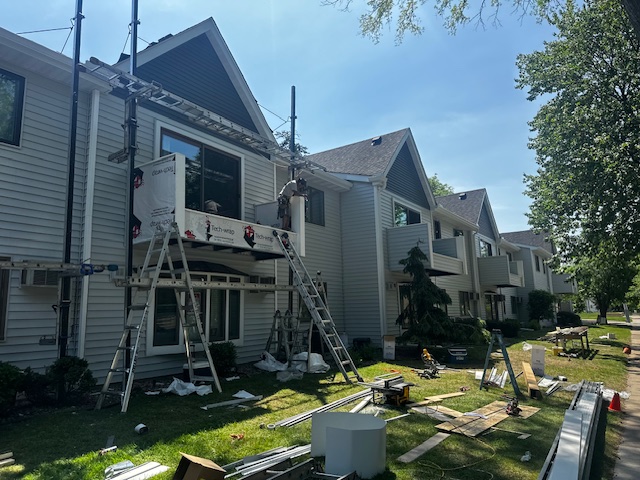
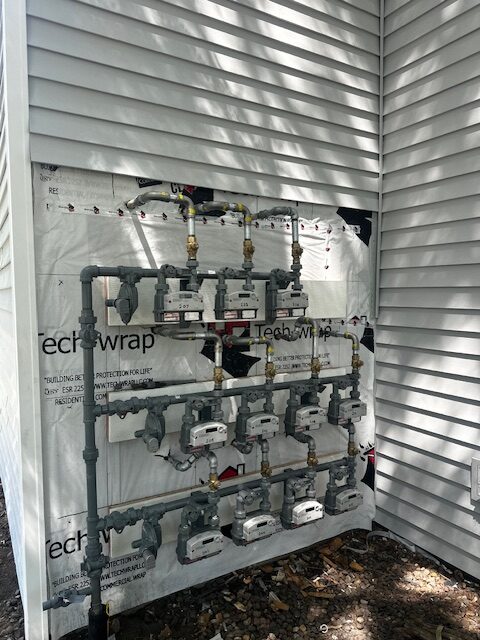
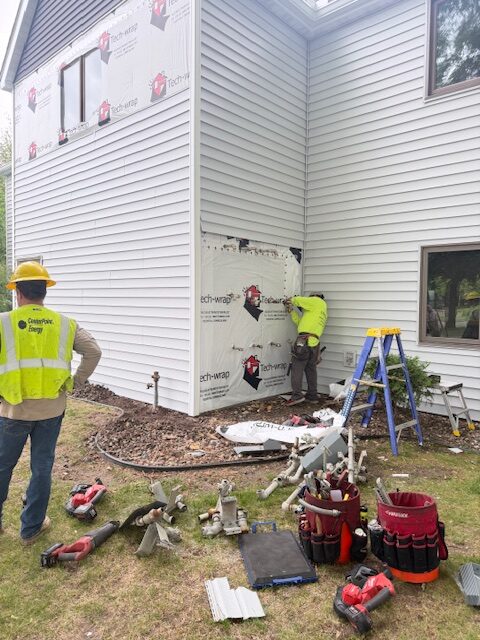
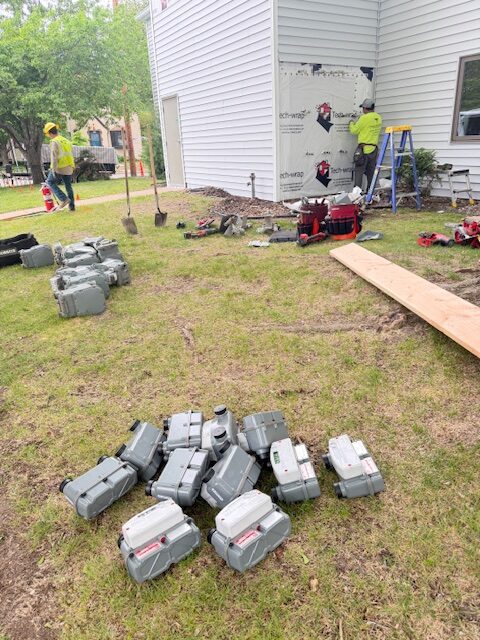
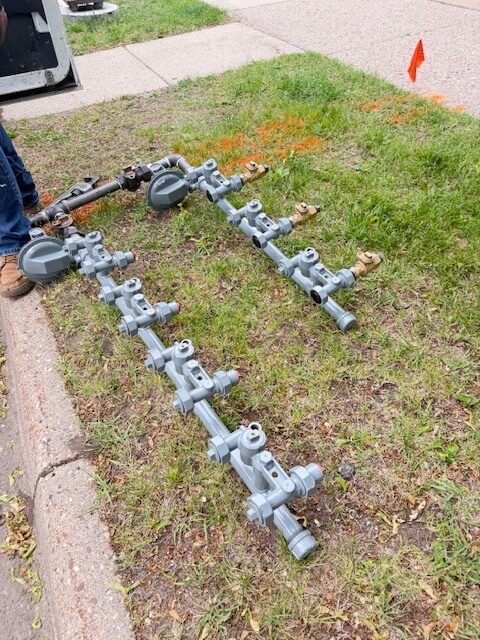
5/26/2026- CenterPoint Energy is on-site today installing the new meters and rerouting the supply from the street. The gas is shut off and will remain off until the piping from each unit and building is connected to the new meters.
Tomorrow at 7:00 am, New Century Service will be on-site to begin the unit connections. Once all homes are connected and the main is turned on, they will need to briefly enter each of the 2nd-story homes to inspect for leaks and light any pilot lights. Unfortunately, we don’t have an exact timeline, but we expect all work to be completed by 3:00 pm at the latest.
If you haven’t already, please reach out with your plan to provide access if you’re not going to be home tomorrow. You can contact the on-site project manager, Henry, at 612-638-8700, and provide him with a key if needed.
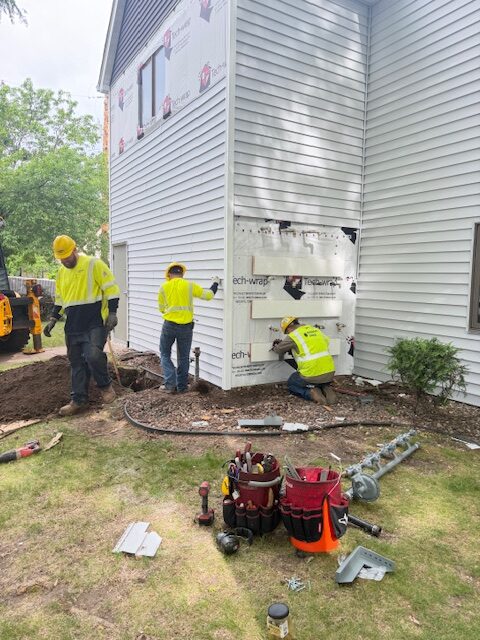
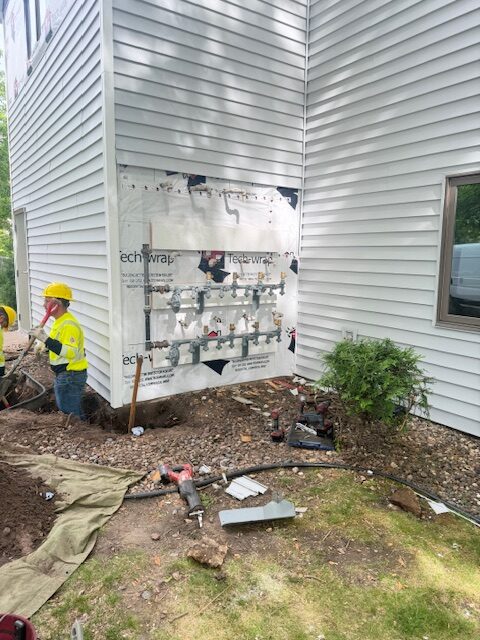
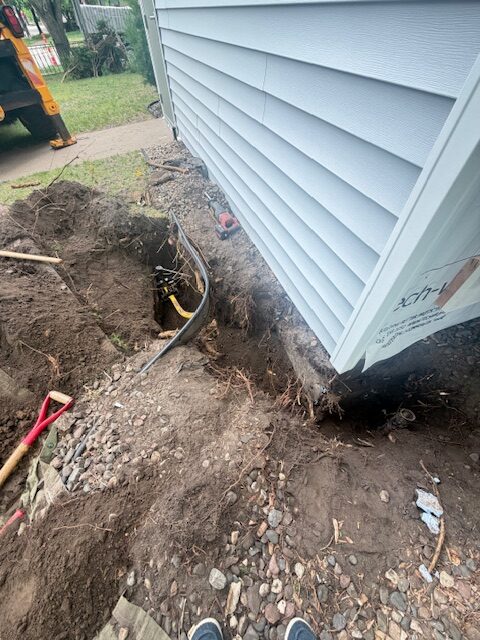
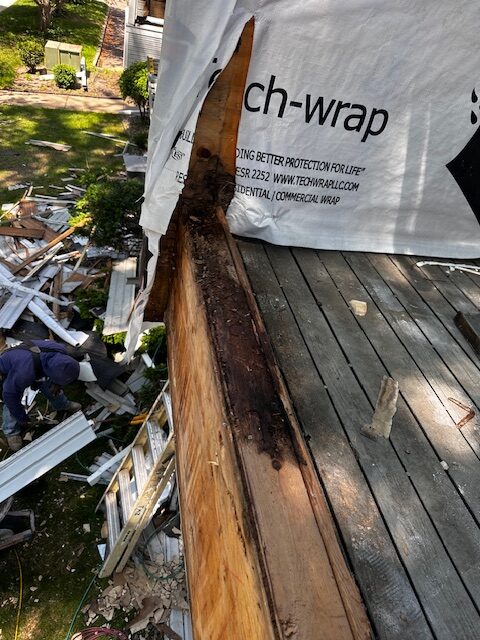
5/22/2026- As more siding is removed, more evidence of moisture damage is found. Some of the deck walls had lots of rot and required extensive repairs. These walls are difficult to waterproof, but our crew will install better flashing details that will be integrated with the weather barrier to provide a more watertight system.
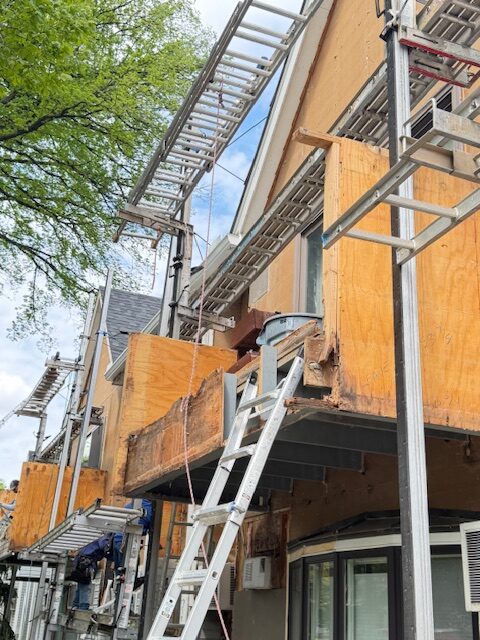
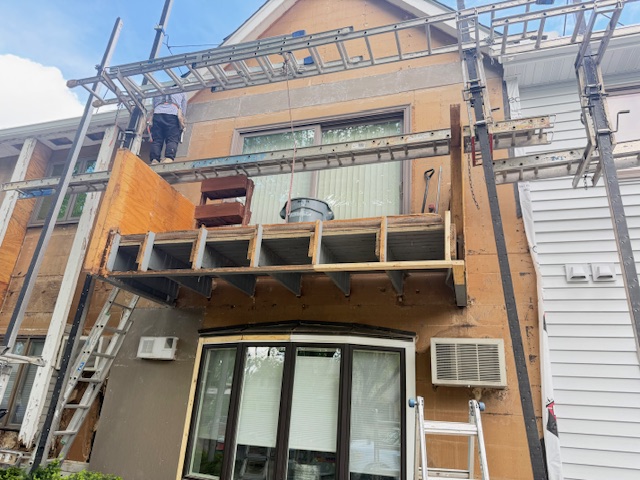
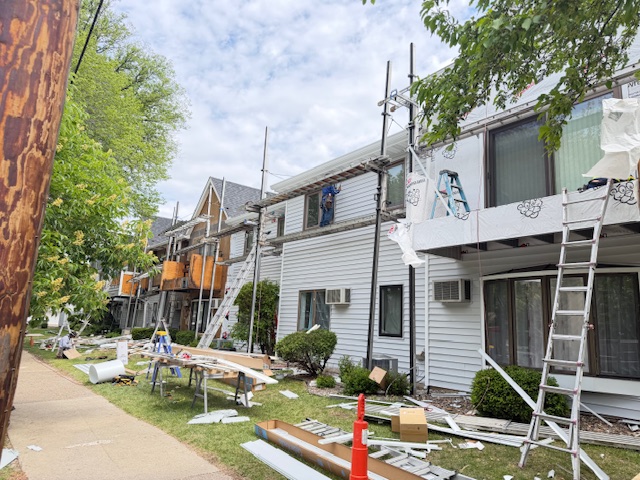
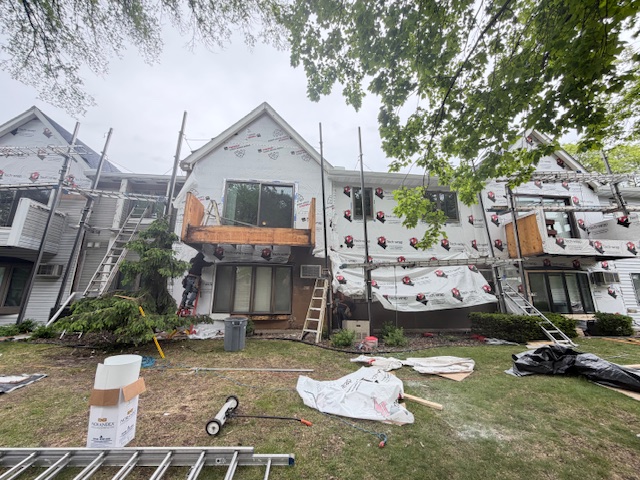

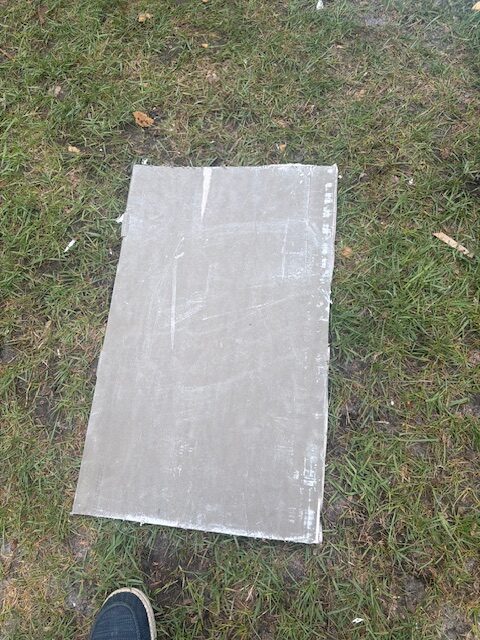
5/21/2026- Update number two for the day. We received a few questions/concerns regarding the work. The existing wall sheathing is gypsum. Before completing any sheathing repairs, we contacted the Minneapolis building inspector assigned to the project and asked if OSB wood sheathing could be installed in place of the gypsum. The inspector, Julie Odendahl, responded to our question that all sheathing repairs need to be replaced with exterior-grade gypsum to match the existing sheathing. This material looks like standard sheetrock installed inside homes, but it’s designed for exterior installation. After the new gypsum sheathing is installed, a counter flashing is installed along the concrete maintenance curb and integrated with the house wrap moisture barrier to help protect against grade-level moisture intrusion.
Before the project started, a site visit was conducted with Board members to discuss project details. During that visit, it was decided that the bump-out walls created leak points due to flashing details that are prone to moisture intrusion (inside corners). For that reason, these walls were approved to be removed. This same principle was applied to the white aluminum around the windows. These wraps also create leak points and trap moisture behind them when the seam sealants fail. Because of this, it was decided to install the siding J-channel adjacent to the window frames and eliminate the wrapped trim. The photos after both layers of siding were removed showed moisture damage at these locations. These aesthetic changes were made to reduce leak points and improve the building’s waterproofing.
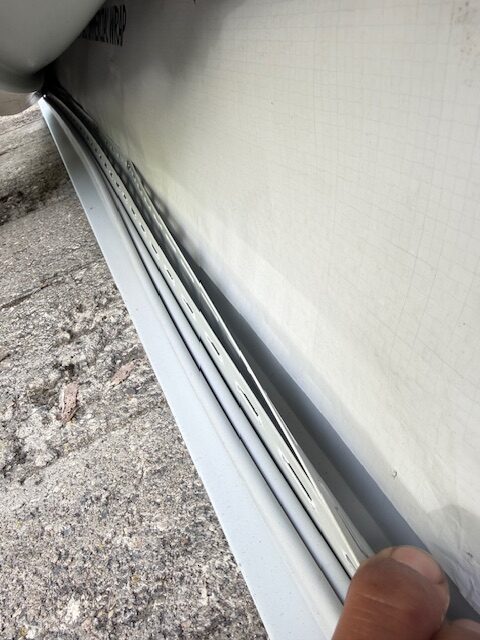
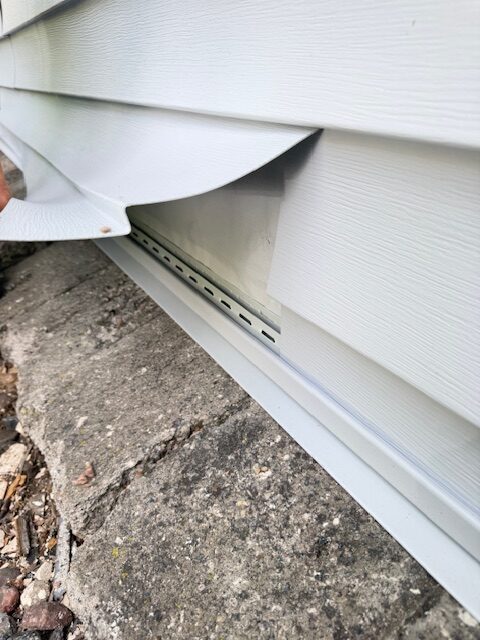
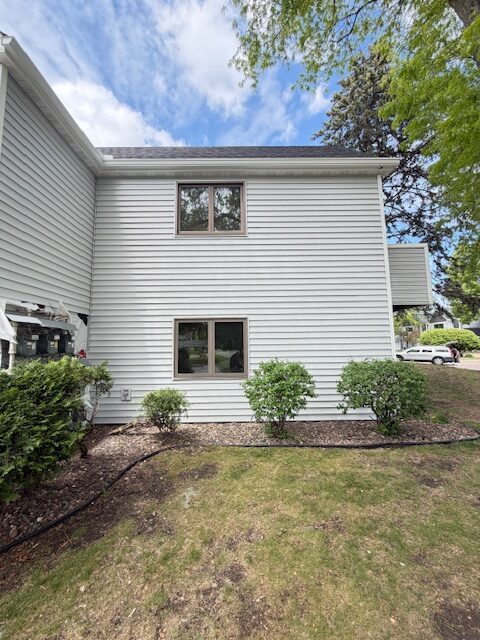
5/21/2026- The first elevation has been repaired, house wrapped, and sided. They have moved to the West elevation (faces 40th Ave S) and will continue North towards the garages.
Notice of Gas Shut Off 5/26
After CenterPoint completes its portion of the work on Tuesday, NCS will connect the second-floor homes’ piping to the new meters to restore gas service. After this is completed, brief access to all the second-floor homes is required to light all pilot lights and check all gas-fired appliances.
During the siding project, new gas meters will be installed on both buildings. We contacted CenterPoint to coordinate the siding installation around the meters, and they requested that the new meters be mounted differently. Unfortunately, this work will require shutting off the gas for up to 48 hours. CenterPoint will adjust the piping from the ground to the new meters, but will not connect the building’s piping to the meters. We have contracted with New Century Service to complete this portion of the work.
The 4010 building is scheduled to have this completed on Tuesday, May 26th. CenterPoint will arrive that morning, shut the gas off, and complete their portion of the work. This work will take all day. On Wednesday, May 27th, NCS will arrive in the morning and begin connecting the individual unit piping to the meters to restore gas service. Good news, bad news: we believe this will only impact the second-floor homes, as all first-floor homes use electricity for their water heaters and appliances. If you live on the second floor, please plan accordingly for this brief inconvenience of no gas service. This same work is scheduled for the 4020 building on Tuesday, June 2nd.
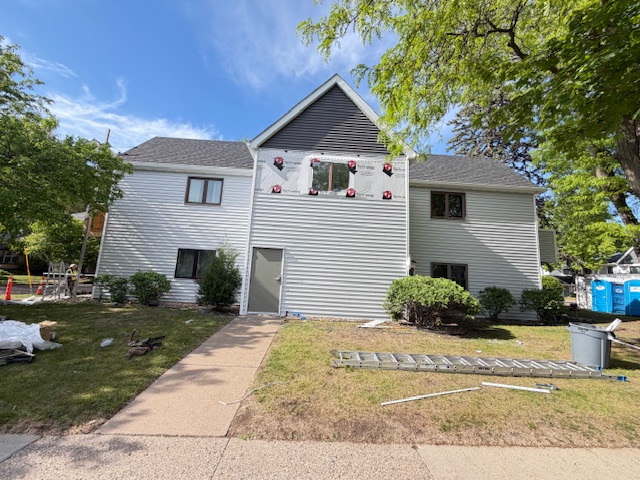
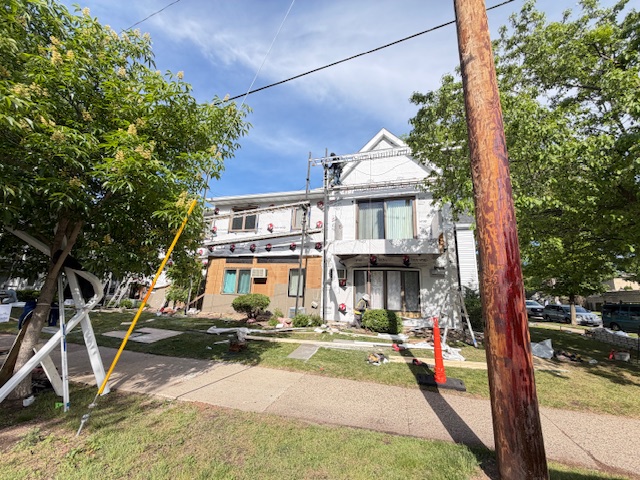
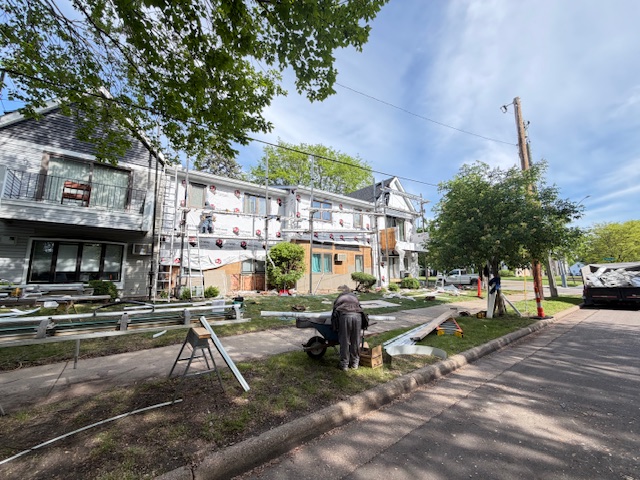
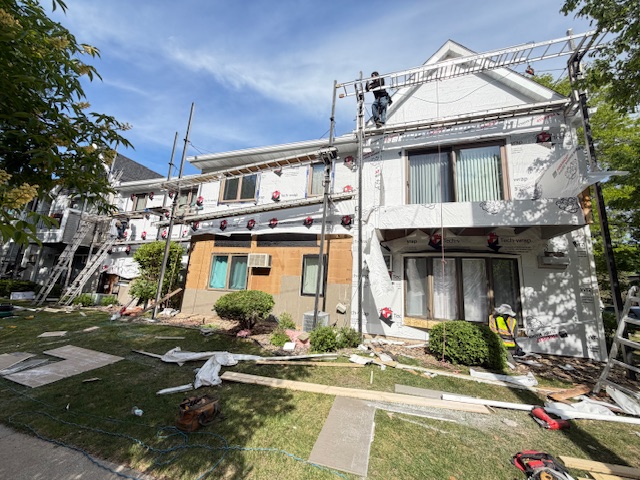
5/20/2026- After the first two days of work, we have a better idea of what’s behind the siding. The answer is years of moisture intrusion. As you can see from the photos, many repairs must be completed before the new weather barrier and siding are installed. This was mostly expected, so it’s not too surprising for us, but it will cause the project pace to move more slowly than a typical reside project.
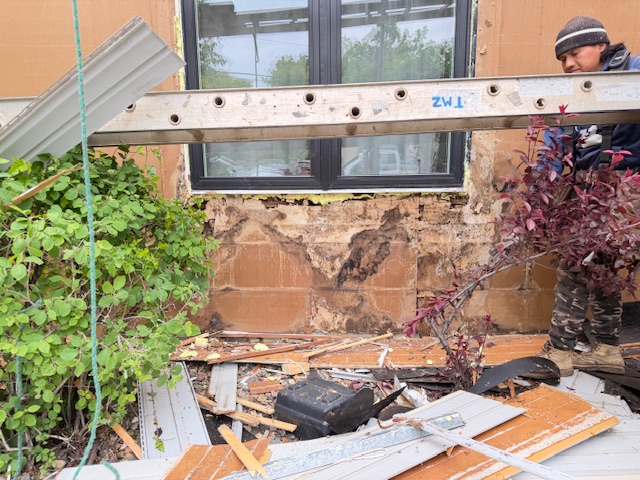
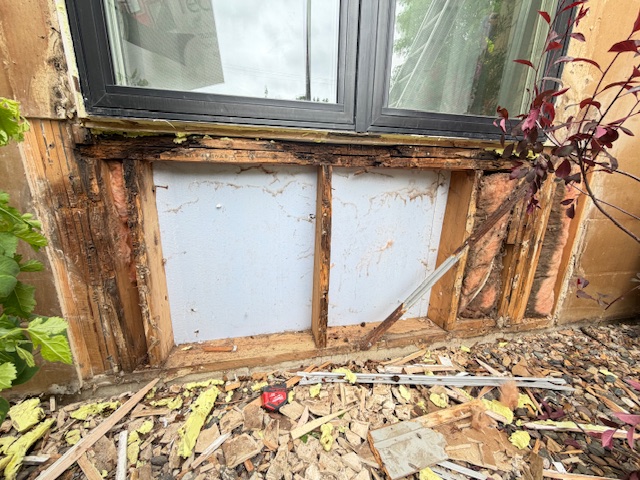
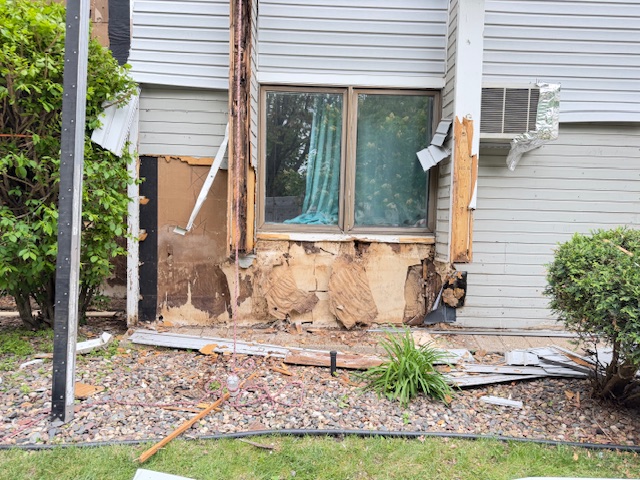
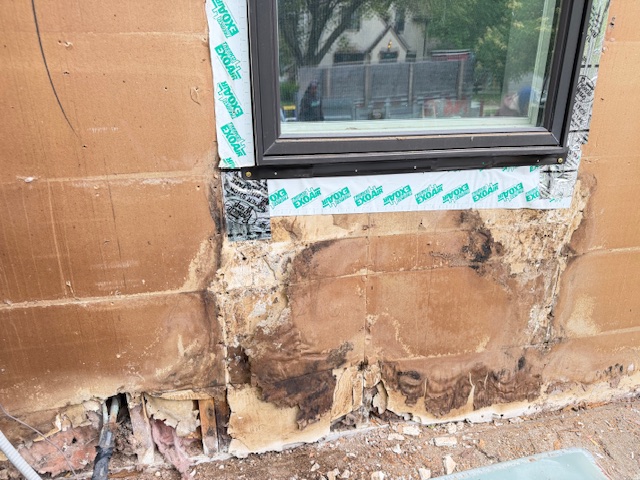
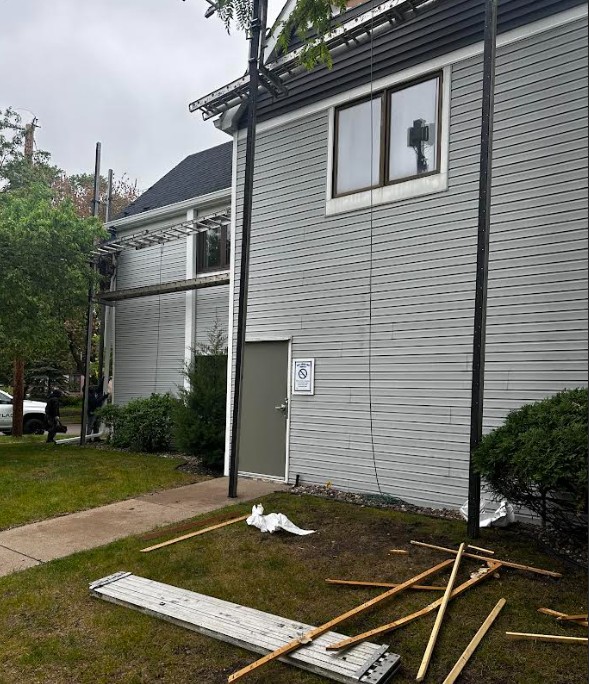
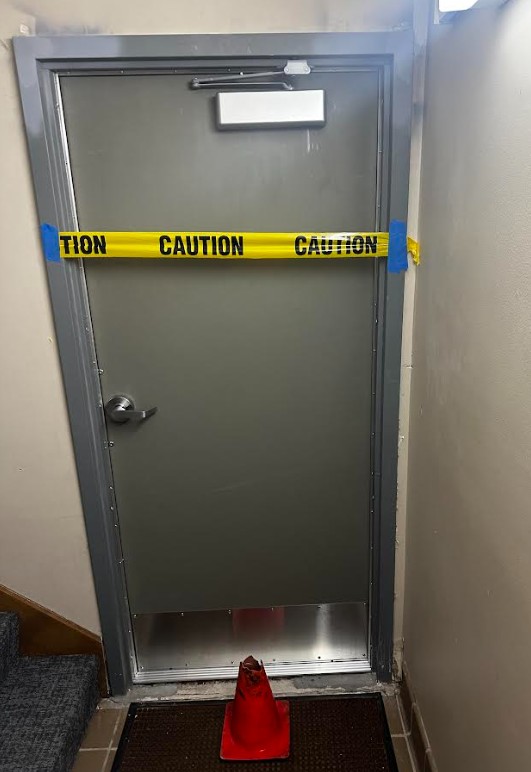
5/19/2026- Today, the crew began by setting up the pump jack scaffolding on the 4010 Building. The service door was cautioned off for the safety of the residents and crew. Please do not use this door, as construction debris will be present on the ground and from above. Please keep all of your windows, blinds, and curtains closed while work is taking place on your section of the building.
(Window Replacement Reminder) If you are interested in new windows and doors, we have partnered with The Window Store. They have visited the site and taken some general measurements to provide a general idea of pricing on new ProVia EN600 Series casement windows and Endure 6512 sliding doors. These are low-maintenance pre-finished vinyl units. If you are interested in additional information, you can schedule a free consultation with Howard Ackerman by calling 612-703-6519.
Below is a rough pricing estimate based on the style, size, and location. (Contact Howard for additional information)
1. Single Casements: $1800, with Classic Bronze laminate
2. Single casements for the bow: $2138 with Classic Bronze laminate
3. Dual Casements: $2995, with Classic Bronze laminate
4. Patio Door: $10,214 with Classic Bronze laminate
Sliding Doors Windows
5/15/2026- The storage container and on-site restrooms have been delivered and staged at the site. We were informed that the materials will be delivered to the supplier on Monday, and we have scheduled delivery to the site for Tuesday, May 19th.
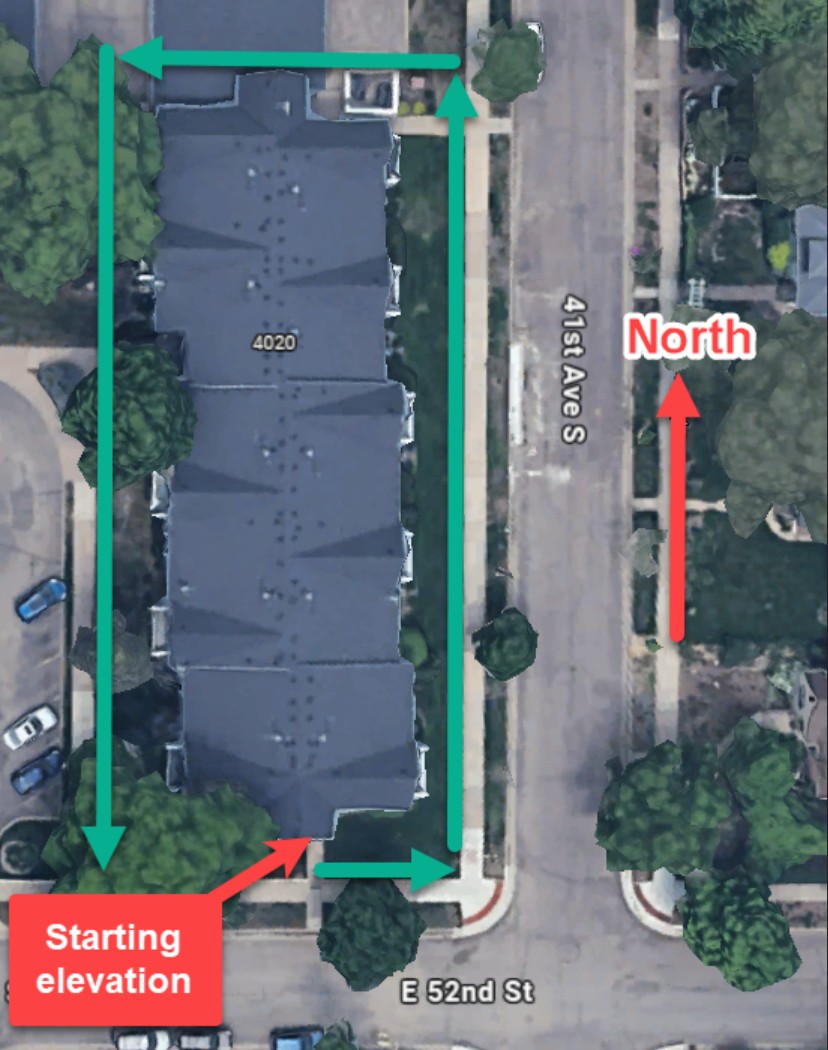
On Tuesday, May 19th, the crew will begin work. Work will start on the 4010 building at the south end (small elevation facing E 52nd St) and proceed counterclockwise, as shown on the progression map. As previously mentioned, the pace of the work depends on the amount of concealed repairs, which won’t be known until both layers of siding are removed. Regular updates will be sent out to keep everyone abreast of the project as best as possible.
During the siding project, new gas meters will be installed on both buildings. We contacted CenterPoint to coordinate the siding installation around the meters, and they requested the new meters be mounted differently. Unfortunately, this work will require shutting off the gas for up to 48 hours. CenterPoint will adjust the piping from the ground to the new meters, but will not connect the building’s piping to the meters. We have contracted with New Century Service to complete this portion of the work.
The 4010 building is scheduled to have this completed on Tuesday, May 26th. CenterPoint will arrive that morning, shut the gas off, and complete their portion of the work. This work will take all day. On Wednesday, May 27th, NCS will arrive in the morning and begin connecting the individual unit piping to the meters to restore gas service. Good news, bad news: we believe this will only impact the second-floor homes, as all first-floor homes use electricity for their water heaters and appliances. If you live on the second floor, please plan accordingly for this brief inconvenience of no gas service. This same work is scheduled for the 4020 building on Tuesday, June 2nd.


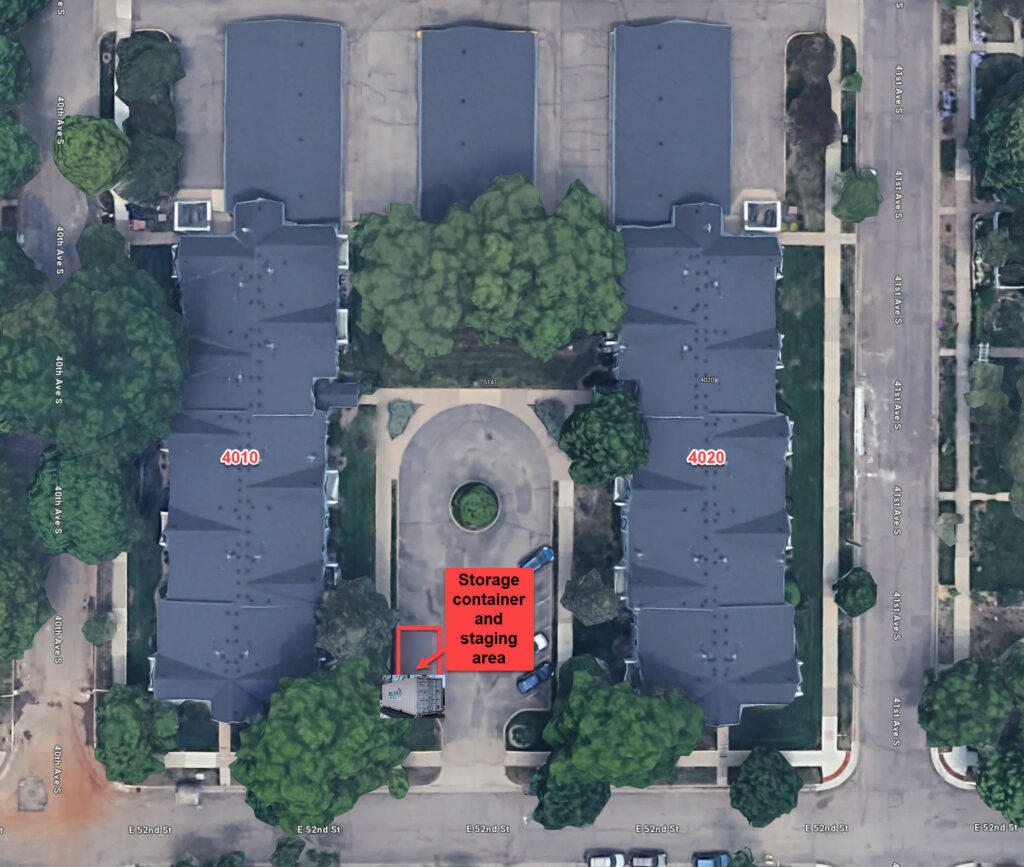
On Thursday, May 14th, a storage container will be delivered to the front parking lot and will be kept on-site for the duration of the project for secured storage of materials and equipment. Some additional material will be staged in the same area as shown below.
We’re still waiting for the material to be delivered to the supplier, but we were told it is expected sometime this week. As soon as the material becomes available, it will be delivered to the site, and work can begin. The progression plan will be communicated via the blog, so all residents can be prepared when work will impact their section of the building and garage.
The scope of work includes the removal of all vinyl siding. The newer dark blue siding will be taken down and set aside to be reinstalled in conjunction with the new silver siding. When the lighter colored siding was completed, it was installed on top of the original masonite siding, and without a housewrap moisture barrier. This project will include the full removal of all siding down to the wall sheathing. The sheathing will be inspected for rot and deterioration and will be replaced as needed. A house wrap and butyl tape moisture barrier will be integrated with new flashing details to prevent moisture intrusion before the new siding is installed. The pace of the project will be determined by the amount of concealed repairs needed after everything is removed. Regular updates will be emailed out and posted to the blog to keep everyone abreast of the project.
To access the second level, pump jack scaffolding will be set up along the building’s perimeter. The support posts will be anchored to the roof. This equipment allows the siders to pump the planks to the desired work height. When work is taking place near your home, please keep windows, doors, and blinds closed for privacy and to limit noise and debris entering your home.
Please review the siding notice for what to expect and what is needed from you. As with all construction projects, there will be some inconvenience for residents. This project will create noise and debris, and will place workers in close proximity to your homes. Please reach out directly to the project manager, Henry Hernadez, if you have any questions or concerns. You can also email Info@Atlasmn.com
If you are interested in new windows and doors, we have partnered with The Window Store. They have visited the site and taken some general measurements to provide a general idea of pricing on new ProVia EN600 Series casement windows and Endure 6512 sliding doors. These are low-maintenance pre-finished vinyl units. If you are interested in additional information, you can schedule a free consultation with Howard Ackerman by calling 612-703-6519.
Below is a rough idea of pricing based on the style, size, and location. (Contact Howard for additional information)
1. Single Casements: $1800, with Classic Bronze laminate
2. Single casements for the bow: $2138 with Classic Bronze laminate
3. Dual Casements: $2995, with Classic Bronze laminate
4. Patio Door: $10,214 with Classic Bronze laminate
Sliding Doors Windows